Outdoor living
Do you need a permit for a patio cover or pergola in Pasadena?
By Michael Ward, owner of MKW Homes Inc
By Michael Ward, owner of MKW Homes Inc · Updated September 2026
The short answer
In Pasadena, an attached patio cover almost always needs a building permit; a freestanding pergola depends on its size, height, and where it sits. Even without a permit, zoning setbacks and height limits still apply. Any wiring, gas, or plumbing for lights, fans, heaters, or a kitchen needs a permit of its own, and in a landmark district a structure visible from the street can need design review. Confirm with the city before you build.
Why does an attached patio cover almost always need a permit?
Because it hangs part of a new roof on your house, and the building department wants to see that the house can carry it. An attached cover is usually fastened to the wall with a ledger board bolted into the framing, so the weight of the roof, and every gust of wind pressing down or lifting up, travels into studs and rafters that were built without it in mind. Plan check for an attached patio cover permit traces that load, into the house on one side and down the posts to footings on the other.
Pasadena's Craftsman bungalows show why this gets checked. Their deep eaves and exposed rafter tails look like an easy place to hang a cover, but those tails were sized to hold up an overhang, not a second roof. When a design leans on them, we move the load to a ledger lower on the wall, or add a row of posts beside the house so the cover carries itself, at the cost of more footings. On a stucco wall, the ledger also needs flashing, or the bolt line becomes a path for rain into the wall.
Wind is the load people forget. A solid roof on open posts catches air from below as well as above, so the connections at the ledger, the beam, and the post bases have to hold the cover down, not only up. That is why the metal connectors on the drawings matter as much as the lumber sizes.
Do I need a permit for a freestanding pergola?
Maybe not, if it is small, low, detached, and has nothing wired or piped into it, but only the city can confirm that. The state building code includes an exemption for small detached structures, and each city adopts and amends it in its own way, so the size and height that qualify in one city may not qualify in the next. A pergola permit in Pasadena turns on the city's current version of that rule, applied to your lot.
Being exempt from the permit is not the same as being exempt from the rules. An exempt pergola still has to be built soundly and sited legally, and because nobody reviews it first, any problem surfaces later. Shade is where plans drift: a west or south facing yard takes the most sun, open rafters may not cut enough of it, and the solid roof added next can change the answer. We do not call a pergola exempt until we have checked the current rule for that address with the city. Any one of these moves a pergola toward a permit.
- It fastens to the house anywhere, even at a single beam.
- Its area is over the city's limit; ask whether area is measured at the posts or the roof edge.
- It is taller than the exemption allows.
- It has a solid roof, which some cities treat differently from open rafters.
- It carries wiring, a fan, a heater, or a gas line.
Why do setbacks still apply if no permit is needed?
Because setbacks come from a different rulebook. The building code governs how a structure is built; the zoning code governs where it may sit, how tall it may be, and how much of the lot may be covered. A permit exemption only excuses you from the first. Freestanding pergola setbacks, height limits, and any lot coverage rules apply whether or not anyone reviews plans, and a structure that breaks them can be ordered moved or removed.
We measure from the real property line, not the fence. Fences in older neighborhoods are often a little off the line, sometimes by more than the margin you are counting on, and if the pergola will sit near a side or rear line, a surveyor can mark the corners before anything is dug. Then settle these points with the city, and check your title report for easements, before choosing a size.
- The required distance from side and rear property lines.
- The height limit, and where it is measured from on a slope or a deck.
- Whether a roofed structure counts toward lot coverage.
- Any required distance from the house itself.
- Any recorded easement that crosses the spot.
What about lights, fans, heaters, and an outdoor kitchen?
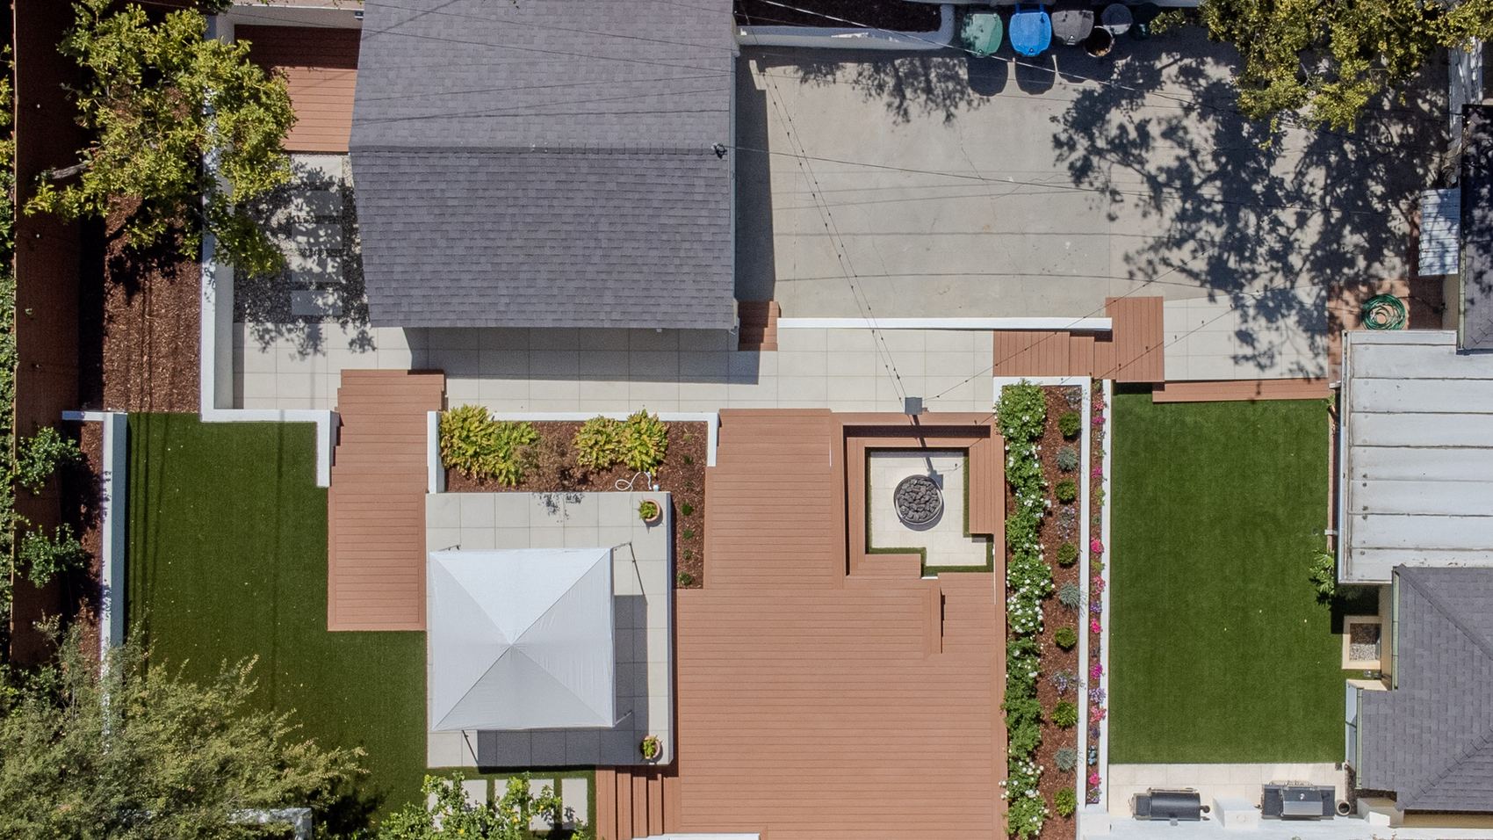
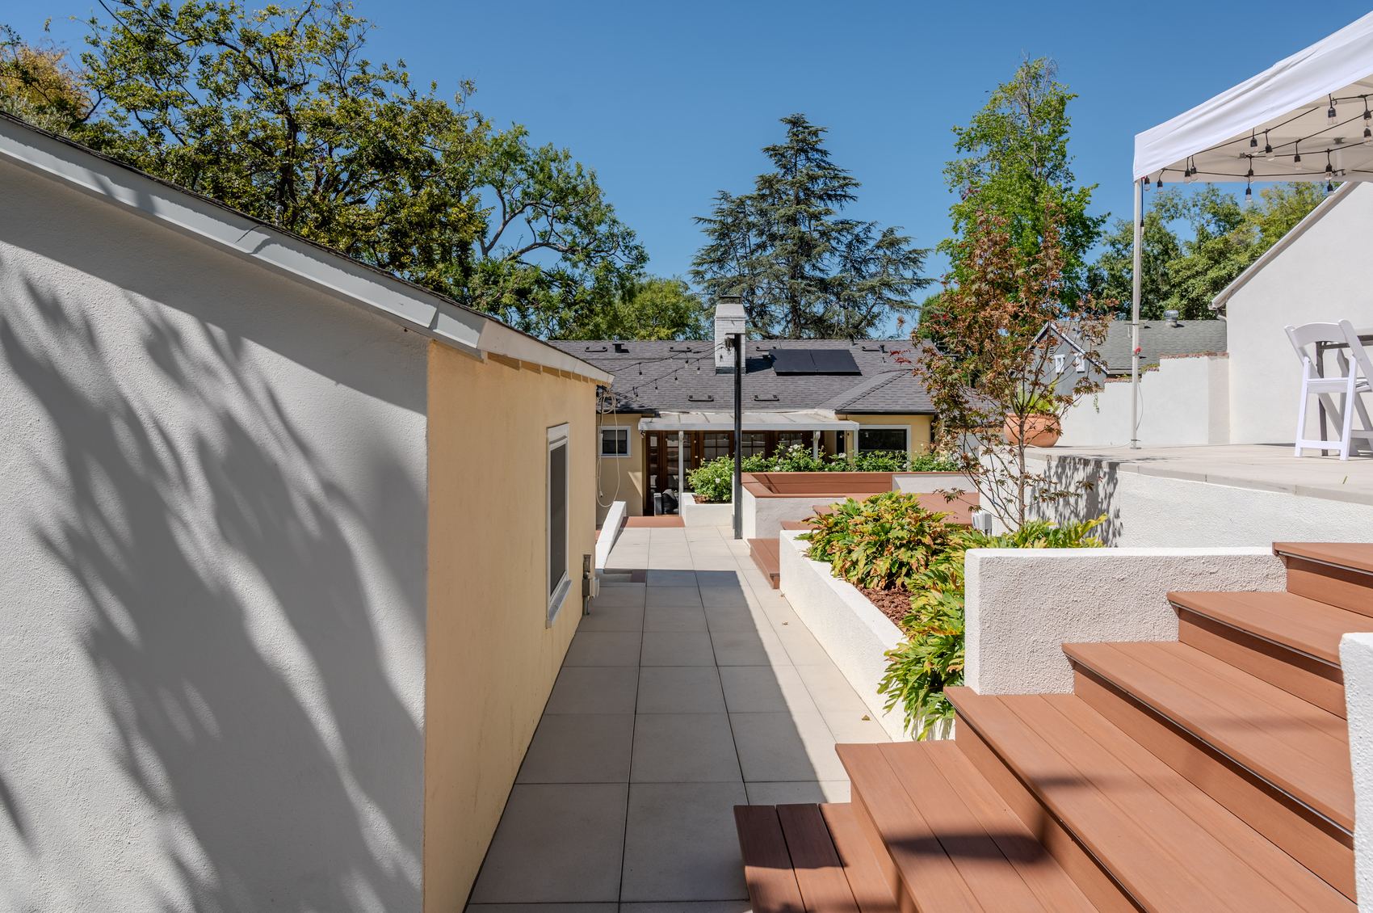
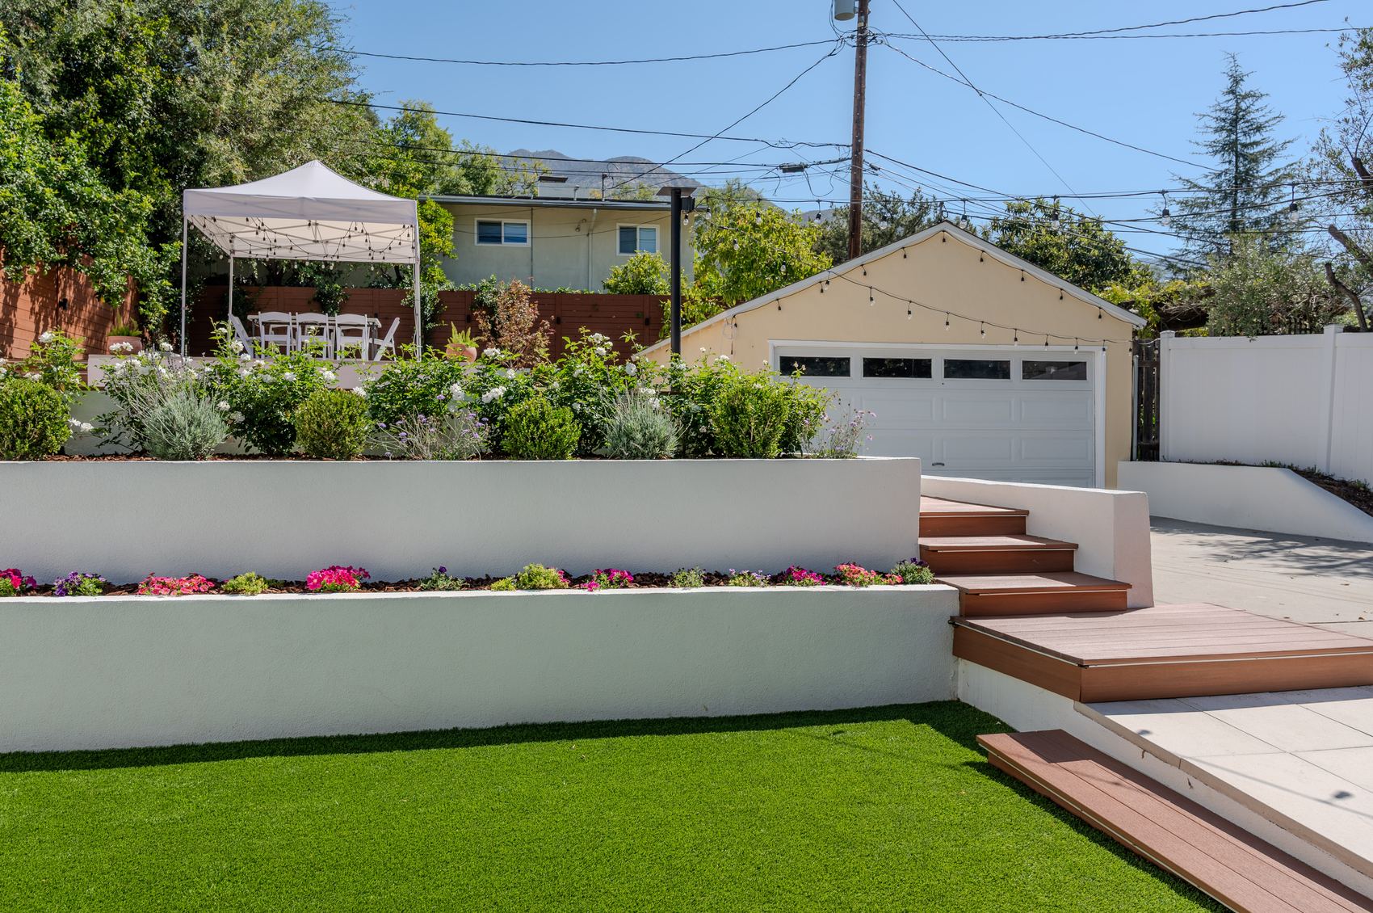
Those need permits of their own, even when the pergola does not. Any new electrical, gas, or plumbing work needs a permit, so the moment a circuit or gas line runs to a pergola, an inspector becomes part of the job. A shaded dining canopy with string lights, like the one on the deck level of our Menlo Backyard project, raises two separate questions: the structure, and the power for the lights. String lights that plug into an outdoor outlet you already have are not new wiring. A new outlet on a post, a switched light, or a hardwired fan is.
Fans and fixtures need an outdoor rating that matches their exposure, since the space under a solid roof stays drier than the space under open rafters, where rain falls straight through. Electric heaters often want a dedicated circuit, and any heater has to keep the clearance to the roof above that its installation manual calls for, which matters under a wood ceiling. In an older house with its original panel, check first whether it has room for another circuit at all.
What people call an outdoor kitchen permit is usually a bundle: a gas line to the grill, circuits for outlets, lights, or a refrigerator, and plumbing if there is a sink. A sink is the complicated part. Water in is easy; the drain out usually has to reach the house's sewer line, and that run, at the slope a drain needs, often decides where the kitchen can go.
Does it matter if my house is in a landmark district?
It can, if the structure will be visible from the street. In Pasadena's landmark districts, Bungalow Heaven among them, exterior changes that can be seen from the street get design review before any building permit is issued, while rear yard landscaping is usually exempt. A pergola well behind the house, out of sight of the street, often falls outside that review too. An attached cover on a side wall that shows from the sidewalk is a different matter.
Corner lots need a second look, because the back yard can face a side street. Design review generally weighs how a new structure sits beside the historic house: its scale, its materials, and how it meets the old walls and eaves. On a designated property, the sign-off you need is usually known as a Certificate of Appropriateness; a modest structure may stay with planning staff, while larger changes can go before the Historic Preservation Commission.
Because that review comes ahead of the permit, it comes first in the schedule too. Before settling on a design, check the property's standing with the city's planning counter, since a single house can carry its own designation outside any district.
What if my house is in Altadena or a nearby city?
Then a different agency applies its own version of the rules. Altadena lies in unincorporated Los Angeles County, outside the City of Pasadena, so a patio cover in Altadena goes through LA County Public Works, Building and Safety, on the county's EPIC-LA portal, and answers to county zoning. La Crescenta is mostly unincorporated county too, but a slice of it belongs to Glendale, so look up which side of that line your parcel is on first.
The cities next door have their own building departments, and each adopts the small-structure exemption on its own terms. South Pasadena takes preservation seriously, and many of its pre-1940 homes sit on smaller lots, where setbacks often settle the size of a cover. San Marino permits through its own Building and Safety and is known for some of the toughest residential design review nearby. Arcadia permits through its Building Services. A covered patio anywhere in the San Gabriel Valley starts with the same question: whose rules apply at this address?
The practical result is that a pergola needing no permit on one side of a city line can need one on the other. We confirm the rule for the specific parcel instead of carrying one city's answer across town.
What does getting a patio cover permit involve?
Drawings, plan check, and a few inspections, and the contractor should pull the permit under their own license. The drawings show where the cover sits and how far it is from each property line and from the house, the size and spacing of posts, beams, and rafters, and every connection: footings, post bases, and the ledger if it is attached. Simple wood framing can often be sized from the code's span tables; long spans, heavy roofs, and steel usually need an engineer's calculations.
In Pasadena, the drawings go through the city's Building and Safety plan check, and once the permit is issued, the inspections follow the build. The footing inspection sets the pace, because no concrete goes in before the inspector has looked at the holes, and on expansive clay those holes go to the depth the plans call for, not to wherever the digging gets hard.
- Drawings, and calculations if needed, are submitted for plan check.
- Any corrections are answered and the permit is issued.
- Footing holes are inspected before concrete is poured.
- Framing and connections are inspected before anything covers them.
- Any wiring, gas, or plumbing gets its own inspections.
- The final inspection signs off the finished cover.
What happens if a patio cover goes up without a permit?
Often nothing at first, then a problem at an awkward moment: a sale, a neighbor's complaint, or a city inspector on site for other work. Legalizing a cover after the fact means drawings of what was built and inspections of parts that are now hidden, which can mean digging beside posts so the footings can be seen, or opening the connection at the house. Anything that falls short gets rebuilt until it passes.
Setbacks are the harder problem. A permit can approve how a cover is built, but it cannot make a structure legal in a spot the zoning code does not allow, so a cover built too close to the line may have to be cut back, moved, or removed unless the city grants an exception. At sale, California's disclosure rules generally expect sellers to disclose unpermitted work they know about, and a buyer can ask for a fix or a credit. Ask your agent how that applies to you.
The one thing to remember
A patio cover answers to two rulebooks. The building code decides whether it needs a permit, and the zoning code decides whether it can sit where you want it. Attached covers almost always need a permit, and so does any wiring, gas, or plumbing. A freestanding pergola is exempt only if your city's current rule says so. Confirm both answers before the first footing is dug.
Follow-up questionsAnswered.
Does a louvered pergola need a permit?
Usually, yes. A motor, lights, or a rain sensor means wiring, and wiring needs its own permit. Even a manual one, closed, sheds rain and catches wind the way a solid roof does, so the city may treat it more like a patio cover than an open trellis. Ask the manufacturer for engineering documents before you buy, and confirm with the city how it handles that product.
Do I need a permit for a shade sail?
Possibly, and the posts are usually why. A sail pulls sideways on its posts with real force in wind, so they need deep footings sized for that pull, and tying a corner to the house puts the same pull on its framing. Whether a shade structure permit is required turns on the sail's size, the post heights, and your city's rules. Setbacks and height limits apply either way.
Does HOA approval replace a city permit?
No. An HOA's approval is private, under the association's own rules, and the city permit is public, under the building and zoning codes. You may need both, and neither one stands in for the other. Using one set of drawings for both saves redrawing. Where the two disagree, the stricter one sets the limit, because the structure has to satisfy each.
How long does a patio cover permit take in Pasadena?
There is no fixed timeline; it moves with the city's plan check workload, how complete the drawings are, and whether design review has to come first. A complete set, with engineering attached where needed, tends to come back with fewer corrections. Ask the city for current plan check times when you are ready to submit, and treat design review, where it applies, as a separate step ahead of the permit.
Do pergola posts need concrete footings?
For a permanent structure, generally yes, sized for the load and deep enough for the soil. Clay soil that swells in a wet winter and shrinks by late summer can lift or drop a shallow footing. Wood posts belong on metal bases that hold them just above the concrete, not buried in it, because a post end sitting in wet concrete rots where it meets the surface. A thin patio slab is often not enough under a post.
Will a permitted patio cover raise my property taxes?
It can, but only for the cover itself. California taxes the added value of new work like a cover, while the house underneath keeps its existing assessment. Skipping the permit to dodge that trades a known, limited cost for the unknown cost of legalizing, rebuilding, or removing the cover later, when the timing is rarely yours to choose.
Related services
Free estimatesWant a straight answer on your project?
About the author
Michael Ward, owner of MKW Homes Inc
Michael is a Liverpool-trained builder with over 20 years in the trade, running one four-person crew across Pasadena and the San Gabriel Valley. California license CSLB #1074934, verifiable on the CSLB website. He writes these guides from what the work actually involves.