Outdoor living
What order should you do a backyard remodel in?
By Michael Ward, owner of MKW Homes Inc
By Michael Ward, owner of MKW Homes Inc · Updated September 2026
The short answer
Do a backyard remodel from the bottom layer up: design, demolition, grading and drainage, buried lines, walls and structures, paving, then planting and lights. That order exists because each step ends up underneath or against the next, so skipping ahead means digging up finished work. If you phase the yard over years, do the digging first and leave sleeves and capped stubs for what comes later.
Why plan the whole backyard remodel before building any of it?
Because most of what makes outdoor living in Pasadena pleasant (light after dark, water for the plants, a place to cook) depends on lines buried long before those pieces arrive. A grill needs gas, a fan needs a circuit, planting beds need irrigation, and every light needs a wire route, and most of that runs under paving laid weeks earlier. If the plan does not show where the kitchen, the lights, and the beds will be, nobody can put their lines in the ground at the right time.
The plan also fixes the heights, working from the house outward. A finished patio has to sit below the door threshold and, on a stucco house, stay at least 2 inches below the weep screed (bare soil has to stay at least 4 inches below it). Many older Pasadena houses stand on raised foundations, a few steps above the yard, which leaves room to work; a house on a slab can leave far less. Those limits decide how much soil comes out, where steps land, and whether a low wall is needed.
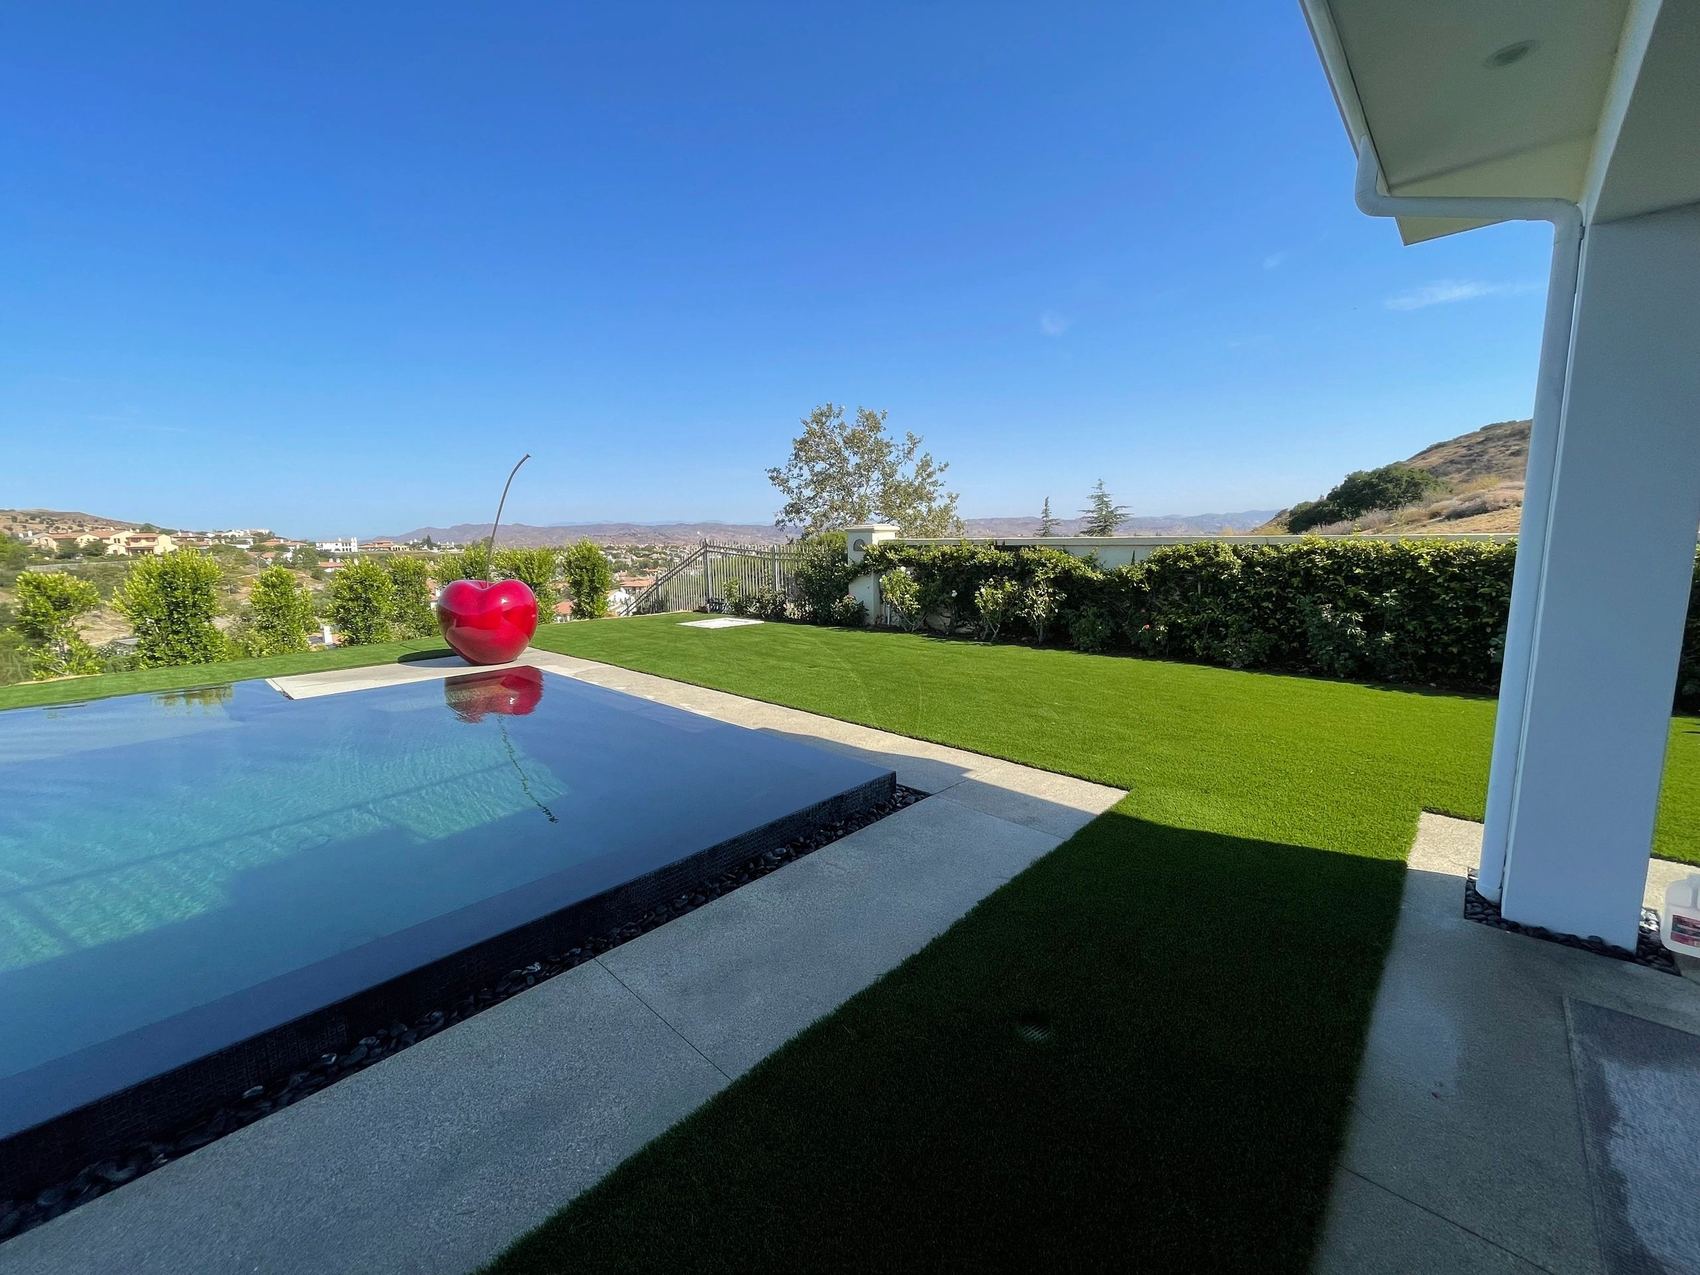
Asked what to do first in a backyard renovation, we give the same answer every time: draw the whole yard, including the parts you will not build for years. On a hillside, the invisible work can dominate. On our Estate Pool & Grounds project, grading and drainage were the bulk of the job, and the turf was laid over graded ground on a base that was compacted and drained.
What happens first once the crew arrives?
Demolition and haul-off, once the site is set up for everything that follows. Old concrete, tired lawn, roots, stumps, and abandoned sprinkler pipe come out, down to the soil the new work will sit on. Whatever path the bins, the machine, and the wheelbarrows use becomes a construction road for weeks, so it is usually one of the last surfaces finished. Often it is a narrow side yard, and the gate width decides whether a small machine fits at all.
Mature trees need thought before any of this starts, because raising soil against a trunk or trenching through the roots can kill a tree slowly. Pasadena protects some mature trees on private property, native oaks among them, so ask the city whether a large tree is protected before the plan touches its roots. Settle a few other things before the first machine arrives.
- Fence off the root zone of every tree that stays.
- Locate the sewer lateral, water line, gas service, and any buried wiring.
- Photograph the walls, fences, and paving you are keeping, so any new crack is easy to spot.
- Agree on the haul route and where the bins will sit.
- If you are counting on a lawn rebate, check its current terms before the old lawn comes out.
Why do grading and drainage come before anything you can see?
Every surface takes its height and slope from the ground beneath it, and ground is the hardest thing in a yard to change later. Of all the backyard makeover steps, grading and drainage are the ones you never see again and the ones that decide whether the rest lasts. The residential code wants the ground to drop at least 6 inches over the first 10 feet out from the foundation, and everything built near the house has to carry water away from it, not toward it.
Water does not soak into the expansive clay under large parts of the San Gabriel Valley; it sits, so it has to be led somewhere. The pipes that lead it run under the future patio and lawn, which means they go in before either. Where the water is allowed to end up, including whether a curb outlet needs the city's approval, gets settled on the plan, before the first pipe goes in.
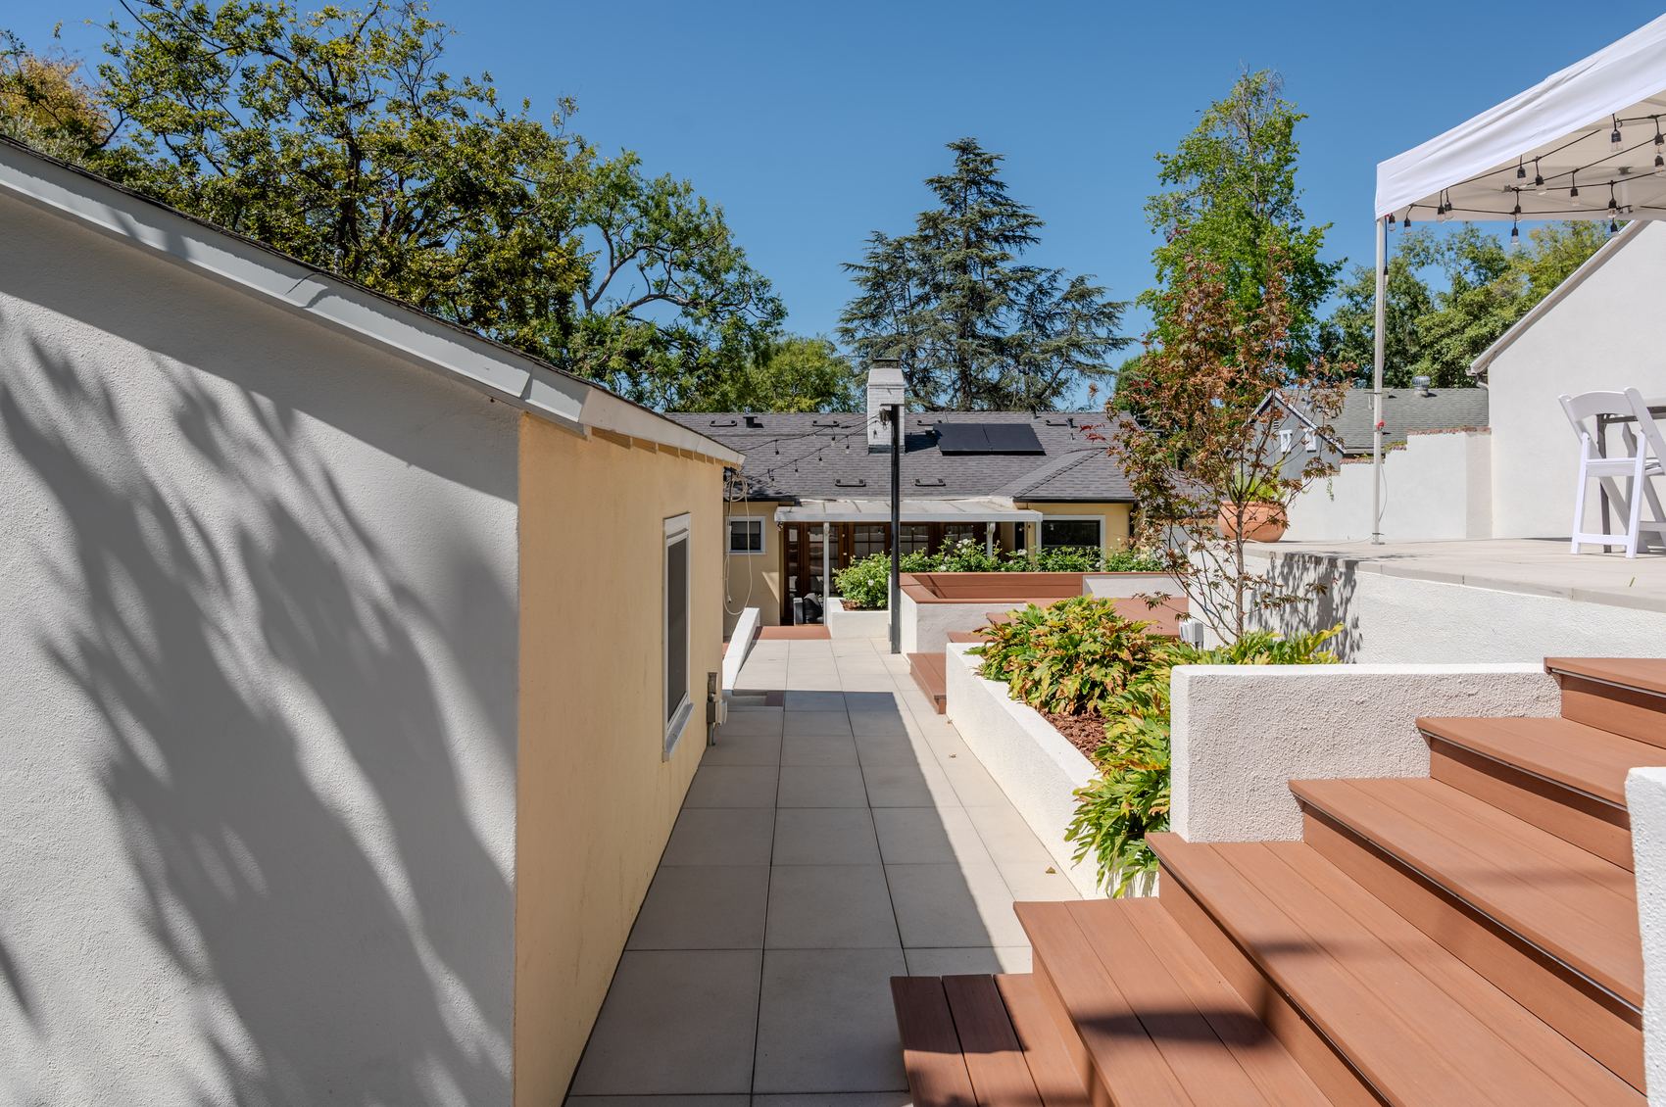
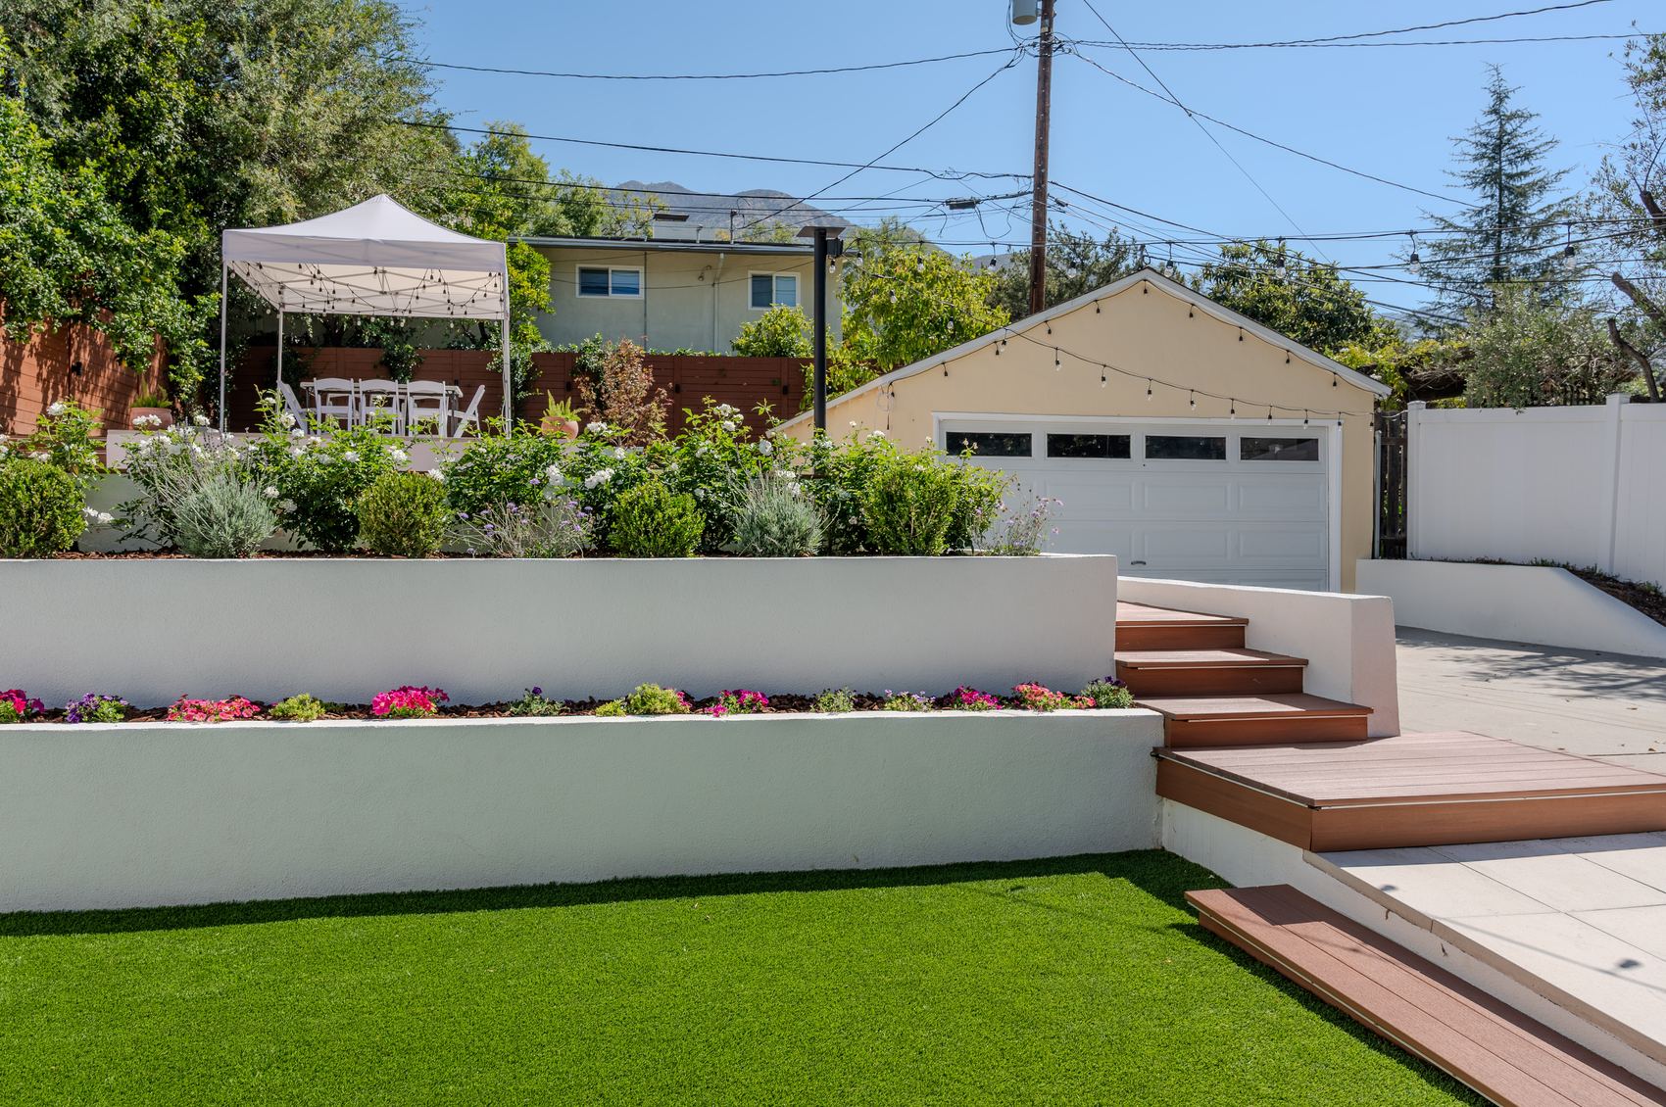
On a slope, this phase includes the walls that hold the grade. On the Menlo Backyard, where a sloped lot became three level terraces, the white stucco retaining walls went in first along with the drainage behind them, and the side yard was rebuilt so water runs away from the structure. The lawn level, the raised dining deck, and the sunken fire pit came after, on ground that was already level and drained.
What goes in the ground before the patio is built?
Every line that will ever cross under paving, whether you use it this year or not. Once the paving is down, a new line means sawing concrete or lifting pavers, then rebuilding a base that was compacted once already. So the trench phase covers the whole plan, including parts that exist only on paper.
Sleeves under pavers are cheap and save the most grief: lengths of empty pipe, larger than seems necessary, laid under paths and patio edges so a future wire or water line can be pushed through instead of dug in. Leave a pull string in each and mark both ends. Before any trench is backfilled, photograph it with a tape measure in the frame, so years later nobody has to guess where a line runs.
Two details govern the backfill. Buried gas and electrical usually have to be inspected before the trench is closed, so backfill waits for that visit. And a trench that will sit under paving has to be backfilled in compacted layers, not shoveled full; a loosely filled trench in clay settles through the first rainy season, and the pavers above it sink in a line that traces the trench exactly.
- Gas pipe to wherever a grill, fire feature, or heater will stand.
- Electrical conduit for outlets, a fan, a pump, or the lighting transformer.
- Landscape lighting wiring routes to every bed beyond a path or patio.
- Irrigation mains, with valves placed where you can reach them.
- Empty sleeves under every walk and patio edge.
- Drain lines for the yard, already sloped to their outlet.
When do walls, steps, and structures get built?
After the underground work and before the paving. Seat walls, planter walls, steps, a deck, the footings for a pergola, a fire pit, and the base of a built-in barbecue all need digging, forms, or concrete, and the heavy deliveries that come with them would crack or stain finished paving. The paving then runs up to these fixed edges and is cut to them, which looks planned in a way a wall set on top of a finished patio rarely does.
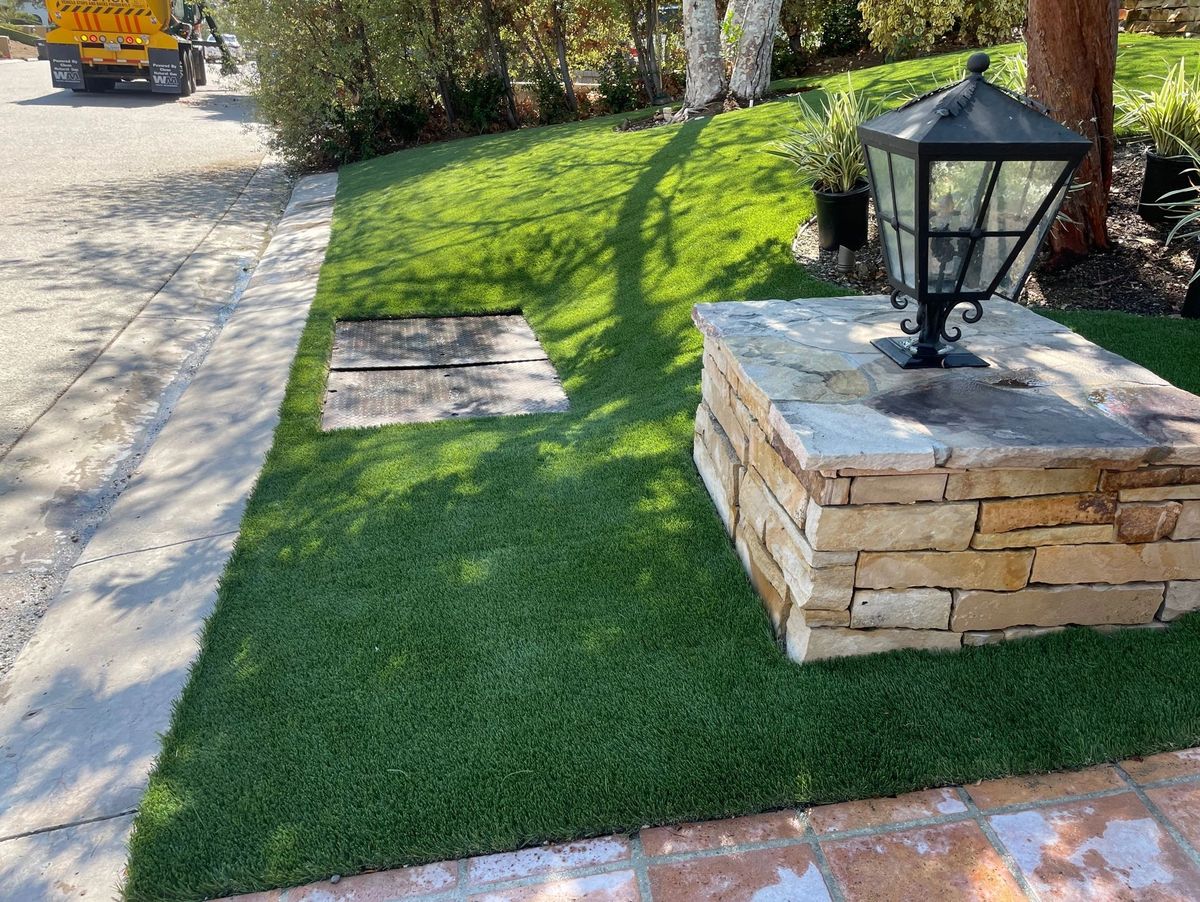
Anything that will carry wire or pipe gets those lines built in as it goes up. A lantern on a stone pillar needs its conduit inside the pillar before the stone goes on, and a built-in barbecue needs its gas and power stubbed up inside the base before the counter is set. When one material repeats across the yard, the way composite deck treads serve as stairs, bench seating, and wall cladding on the Menlo Backyard, order and build those pieces together so the boards match.
Why does hardscape go in before landscaping?
Because hardscape is the heavy, dusty part of the job, and it sets the edges that planting and turf finish against. Plate compactors, saw cutting, and pallets of stone would crush new plants and grind grit into new turf, so the soft work waits until the hard work is done. Turf is cut to the paver edge, never the other way around.
The fine details depend on that order. Turf ribbon inlays in a paver driveway, like the ones on our Estate Pool & Grounds project, stay a consistent width when the pavers are set first and each ribbon is cut to its gap. Flush stepping stones in turf, like those on the Menlo Backyard's upper and lower levels, work when each stone is bedded at final height on the compacted base before the turf is rolled out and cut around it.
Planting beds need one more step once the crews leave. Weeks of boots and wheelbarrows pack clay down hard, and roots struggle to push through it. We loosen and amend the beds after the hardscape is finished, not before, so the soil work is not undone by the work around it.
What goes in last, and why wait for it?
Irrigation laterals, planting, and turf, then mulch and light fixtures. The irrigation mains went in early, but the lines that feed each plant go in with the planting, so emitters land at real plants instead of guesses. Rock or bark mulch goes on after the drip and the plants, because finding a buried emitter under a layer of rock is slow, miserable work.
Light fixtures come last for two reasons. Crews kick and crush them, and they should be aimed at what is actually there: the canopy of a tree, the face of a wall, the edge of a step. With the wire routes already in the ground, setting fixtures goes quickly, and leaving a little slack in the cable at each spot lets you move a fixture later as the plants fill in.
Before we call a yard finished, we run every irrigation zone and watch it, turning any head that throws water onto a wall, a fence, or paving. Spray that hits the base of a stucco wall on every cycle soaks it right where it is most vulnerable.
How do you phase a backyard over two or three years?
Phase by layer, not by corner, if you can. Phasing a backyard project works best when the first phase does the disruptive work across the whole yard: demolition, grading, drainage, and every line and sleeve the finished plan will need. Later phases are then mostly building on prepared ground, and nothing finished in the first year gets dug up in the third. The catch is that phase one can look like very little for the money: graded soil, capped pipes, and a drawing.
When the budget covers only one area, finish that area but run sleeves and capped stubs to the edge of the next. Do not close the machine route early, since a new fence, a gate narrower than the machine, or a finished side yard path can lock out the equipment a later phase needs. Graded ground left bare through a rainy season washes into the low spots, so cover it with mulch until its turn comes. Some pieces wait well.
- Planting, which is easy to add and easy to change.
- Light fixtures, as long as the wire routes are already in.
- A pergola, if its footing spots are kept clear.
- An outdoor kitchen, once its gas and power are stubbed and capped.
The one thing to remember
Build a yard in the order it gets covered: plan all of it, shape and drain the ground, lay every line, build the walls and paving, then finish with plants and lights. Each layer is hard to reach once the next one sits on top of it, so spend your first weeks, and your first money, on the ground.
Follow-up questionsAnswered.
When is the best season to start a backyard renovation in Pasadena?
Open the ground in the dry months and plant in fall, if you can choose. Most rain here falls from roughly November to March, and it tends to arrive in short, heavy bursts that bare graded clay handles badly; wet clay also will not compact properly. Planting in fall lets winter rain help new roots settle before their first long, hot summer. Hardscape and structures can go in during any dry stretch.
How long does a full backyard remodel take?
A full backyard remodel in the San Gabriel Valley takes as long as its slowest layer, and that is rarely the planting. Plan check and inspections for any structure, dirt work and walls on a sloped lot, and lead times on special-order stone or outdoor kitchen equipment set the calendar. A flat yard with a patio and planting moves far faster than a hillside with retaining walls. We give a schedule after walking the yard, not before.
Do I need a landscape designer for a backyard remodel?
You need a scaled plan that shows where everything goes, what runs under it, and where the water leaves, and who draws it depends on the yard. A flat yard with a patio, turf, and beds can often be planned with your contractor. A yard with slopes, several structures, or an ambitious planting scheme benefits from a designer, and anything that needs engineering needs an engineer either way.
Is it cheaper to do the whole backyard at once?
Usually, because several costs are paid once instead of per phase: getting equipment in, demolition and haul-off, trenching, compaction, and protecting finished work from the next round. Every return trip adds some of that back and means working around what is already built. Phasing still makes sense when it lets you do the underground work properly now rather than rushing everything to finish at once.
Should big trees go in before or after the hardscape?
Before, if they come in large boxes. A boxed specimen tree often needs a machine to set it, and once walls, paving, and turf are in, the route may be gone. Its root ball also claims space the irrigation and lighting routes have to work around, so its spot belongs on the plan from the start. Smaller trees and shrubs can wait for the planting phase.
What if there is an existing patio I want to keep?
Then new lines go around or under it without breaking it. A sleeve can often be pushed or bored under a walk or a narrow patio from one side to the other, and wiring can follow a planting edge instead of crossing the middle. Check the old patio's slope before committing to it: if it drains toward the house, keeping it means keeping a problem.
Related services
Free estimatesWant a straight answer on your project?
About the author
Michael Ward, owner of MKW Homes Inc
Michael is a Liverpool-trained builder with over 20 years in the trade, running one four-person crew across Pasadena and the San Gabriel Valley. California license CSLB #1074934, verifiable on the CSLB website. He writes these guides from what the work actually involves.