Drainage & landscaping
How do you make a sloped backyard usable?
By Michael Ward, owner of MKW Homes Inc
By Michael Ward, owner of MKW Homes Inc · Updated September 2026
The short answer
Terrace a sloped backyard into level outdoor rooms held by retaining walls, and build the drainage behind those walls first. Decide what each level is for before sizing anything, because the use sets the size of every pad, wall, and stair. Any wall over 4 feet, measured from the bottom of its footing, or one holding up a driveway, a slope, or a structure, generally needs a permit, and taller walls usually need an engineer.
What does terracing a sloped yard actually involve?
Terracing a sloped yard means turning one continuous hill into a set of flat pads, with a retaining wall holding each change in height. The walls carry the design: every lawn, deck, stair, and planter sits on ground they hold in place. That makes a terraced yard a structural project with a landscape on top, and it should be designed and scheduled like one.
Our Menlo Backyard project shows the idea: a sloped back lot cut into three level terraces held by white stucco retaining walls. Everything you see there, from the deck to the fire pit, depends on the structure and drainage behind those walls.
Terracing does not remove the slope; it concentrates it. A yard that once sloped evenly becomes flat ground separated by sudden drops, and each drop needs a wall, a way down, and a plan for the rain that used to run straight down the hill.
How many levels does a sloped backyard need, and what goes on each?
As many as you have distinct uses, and usually fewer than a first sketch shows. List what the yard is for, whether a lawn for kids, an outdoor table, or a fire to sit around, then give each use its own level and size that level to the furniture plus room to move around it. Two or three generous backyard terraces tend to live better than five narrow ones. Fewer levels also mean fewer walls, though each wall gets taller, which can push it past the permit trigger.
On the Menlo Backyard, the three levels are a lawn level, a raised dining deck with a shaded canopy and string lighting, and a sunken fire pit seating area. A circular steel fire pit with lava rock sits in that sunken corner, with benches on two sides, which keeps the fire, the table, and the lawn from competing for the same flat ground.
A slope gives you something a flat lot cannot: changes in height that separate rooms without fences. A sunken seating area feels enclosed by the level above it, and the wall around it becomes the back of a bench. That is why sloped backyard ideas often work best when the drop is treated as part of the furniture rather than a problem to hide.
When does a retaining wall need a permit and an engineer?
Under California's building code, a retaining wall generally needs a permit once it is over 4 feet tall, and at any height if it holds up a surcharge. Taller walls usually need an engineer as well, who sizes the footing, the steel, and the drainage for your soil and the load above. In Pasadena, the retaining wall permit goes through Building & Safety plan check.
The retaining wall height that counts for a permit in California runs from the bottom of the footing to the top of the wall, not from the lawn. A wall showing a little under 4 feet can cross the line once its buried footing is counted. In a Pasadena landmark district, rear yard work usually skips design review, but a wall visible from the street may not, so confirm with the planning counter.
A surcharge is extra load above and behind the wall, such as a driveway or parking pad, a slope that keeps rising, or a house or garage near the top. On terraced yards, the one people miss is the next wall up: an upper wall set close behind a lower one can add its own weight, and the soil it holds, to the lower wall's load.
Why does the drainage behind the wall matter more than the wall?
Because saturated soil pushes far harder than dry soil, and a wall with no drainage behind it ends up holding back both. After a run of winter storms, soil with no way to drain becomes a heavy, waterlogged mass leaning on the back of the wall. Our expansive clay adds a second push: it swells as it takes on water, pressing harder still, and as the ground dries out it pulls back and opens cracks that carry water deeper the following winter.
On the Menlo Backyard, nothing else was built until the retaining walls and the drainage behind them were in. Retaining wall drainage is also the one part that is hard to fix later without digging out the wall. Stucco can be patched and cladding replaced, but the rock and pipe behind a finished wall lie under the level above it. We check the pipe's fall and the rock before any backfill covers them.
- Clean crushed rock behind the wall in place of the native clay.
- A slotted drain pipe along the footing, sloped to carry water out past the wall's end.
- Weep holes or outlets through the wall where trapped water can escape.
- A cap of compacted native soil on top so rain does not pour into the rock.
Which retaining wall material makes sense for your yard?
For walls that are also the main thing you look at, poured concrete or concrete block finished in stucco is our usual choice. Both take steel reinforcement, both can be engineered to real heights, and the stucco can match the house, which suits Pasadena's Spanish Colonial Revival homes.
Segmental block, interlocking units stacked without mortar, is often the most economical choice for modest heights and has a softer, garden look. Taller segmental walls depend on layers of grid reinforcement buried in the backfill and need engineering like any tall wall. Natural stone suits low walls on Craftsman lots, laid dry or as a veneer over a concrete core where the height calls for structure.
Timber is the one we talk people out of. Wood buried in soil rots, termites find it, and a timber wall that looked fine for a few years starts to bow once its posts soften. Whatever the material, the footing depth on our clay should come from the engineer or the approved plans, not from habit, because the right depth depends on the wall's height, the load above it, and how the soil behaves when wet.
Where does all the dirt go?
As much as possible stays on the property. Soil cut from the high side of each level can become fill on the low side, and a design that balances cut against fill keeps truckloads to a minimum. Whatever cannot be balanced leaves in bins or trucks, and on a steep lot the hauling alone can be a large share of the cost.
Fill has to go down in thin layers, each one compacted, or it keeps settling for years under whatever sits on top of it. Native clay can often be reused this way under lawns and planting, but anything that will carry a deck, paving, or a wall footing needs soil the engineer is satisfied with. We plan which soil goes where before digging starts, so nothing gets moved twice.
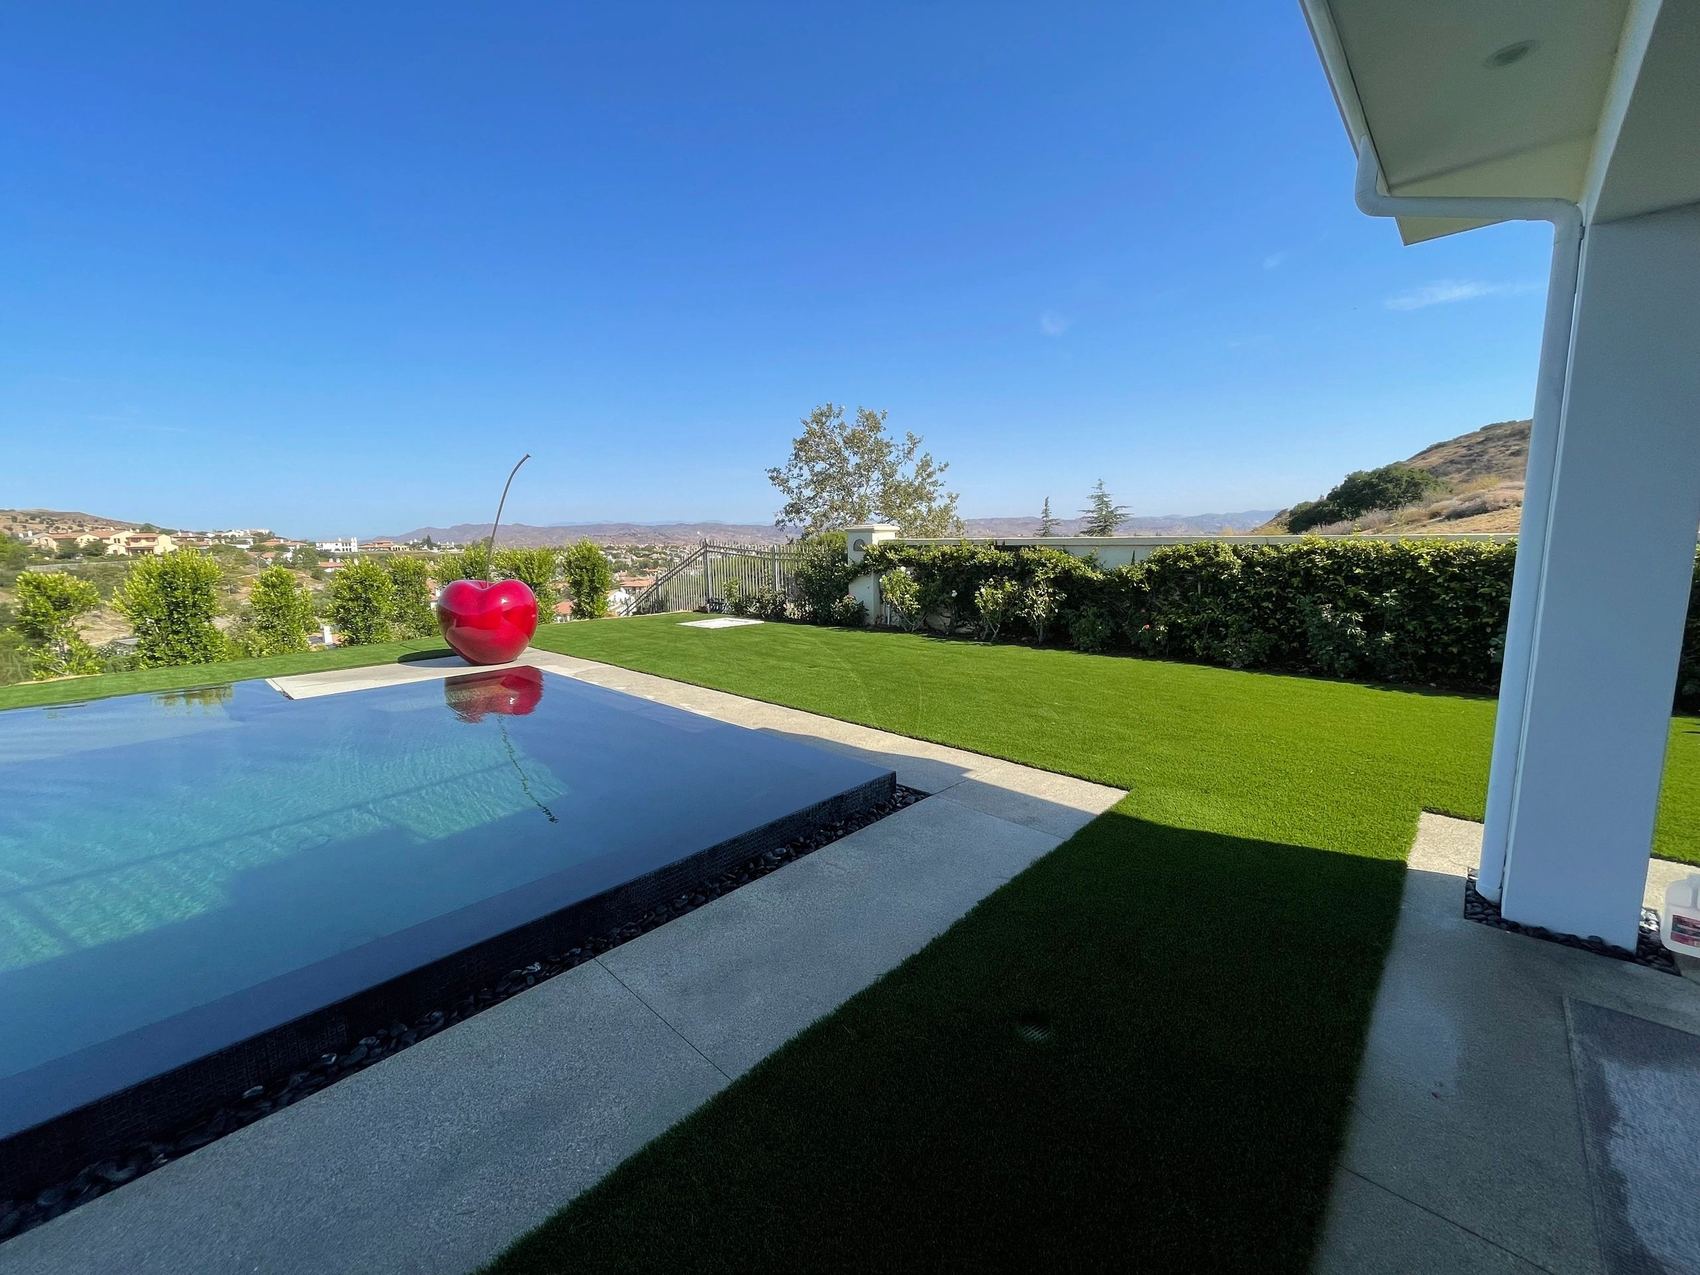
Access decides the method. When the only route into the back is a narrow driveway or side yard, the machines have to be small enough to fit and the soil leaves in many small loads. On our Estate Pool & Grounds project, a hillside lot, most of the effort went into grading and drainage, and that balance is common once a lot slopes.
How do you build outdoor stairs between levels?
Design them together with the walls, because the wall heights decide how many steps each drop needs. A drop that divides evenly into comfortable risers gives a stair people climb without thinking; a drop that leaves one short or tall step at the bottom is where people trip, especially at night or with full hands. Your city's code sets the limits on riser height and when a handrail is required, so check them before the walls are drawn.
The Menlo Backyard uses composite deck treads as the stairs, the bench seating, and the wall cladding, so one material shows up as step, seat, and wall finish. One caution with composite: it can get hot underfoot when the afternoon sun is on it, so for a west facing stair used barefoot, a lighter color is worth considering.
- Keep every riser in a flight the same height.
- Make each tread deep enough for a whole foot.
- Light the treads or the wall beside them.
- Break a long flight with a landing.
What changes on a hillside backyard in Altadena?
Mostly who issues the permits and how much ground there is to move. Because Altadena is unincorporated county land, walls and grading there are permitted by LA County Public Works, Building & Safety, typically through its EPIC-LA online portal, rather than the City of Pasadena. Many Altadena lots are larger and rise toward the foothills, so expect longer walls, more soil to balance, and hillside grading that can need its own grading permit.
Bigger walls mean more engineering and more inspections, so build the county's review time into the schedule from the start. La Crescenta mostly works the same way, since most of it is unincorporated county too, though addresses on the Glendale side follow Glendale's process. Confirm which agency covers your address before paying for plans.
Can you use a slope without building big walls?
Yes, if you accept less flat ground. The simplest version is one level pad near the house, where you actually sit and eat, with the rest of the slope planted and a path winding down through it. A planted slope costs far less than a series of walls, and deep-rooted, drought tolerant shrubs hold the soil once they are established.
Low walls are the middle ground. Short planter walls and seat walls that stay under the permit trigger, with nothing above them adding load, can carve out usable strips and often go in without a permit. The catch is geometry. On a steep slope the ground climbs again right behind a short wall, so each one buys only a narrow strip; on a gentle slope the same wall buys far more.
What you give up is usable area. A planted bank is for looking at, and it still needs a plan for storm water so a heavy rain does not wash mulch and soil onto the level below. For sloped yard landscaping in the San Gabriel Valley, that usually means mulch that stays put, planting that covers the ground quickly, and a way for runoff to reach the bottom without carving a gully.
The one thing to remember
Treat a sloped backyard as a structure first and a garden second. Decide what each level is for, build the retaining walls and the drainage behind them before anything you will see, and let the wall heights set the stairs. Finishes can be changed later; a wall that traps water behind it is rarely fixed without digging it out.
Follow-up questionsAnswered.
What drives the cost to level a sloped backyard?
Four things drive it: how much soil moves, whether it can stay on site, how many walls cross the permit trigger, and how hard the site is to reach. Walls are usually the biggest lever, because crossing the trigger brings engineering, deeper footings, more steel, and inspections. Tight access turns every load of soil into labor. These ground decisions move the price far more than the deck, turf, or lighting on top.
Can I build a retaining wall myself?
A low wall that holds back only a planting bed can be a reasonable owner project, given a compacted base, rock behind it, and a way for water to get out. Anything over the permit trigger, anything with a driveway, slope, or structure above it, and any wall whose failure would reach a house or a neighbor should be designed and built by professionals. Either way, have buried utility lines marked before any digging.
Can artificial turf go on a slope?
On a gentle slope, yes, with extra anchoring along the edges and seams and an infill that will not wash downhill when it rains. On a steep bank, turf tends to creep and wrinkle over time, and the base is hard to keep in place. We would rather put turf on level ground and plant the bank; on the Menlo Backyard, the turf sits on the upper and lower levels, both of them flat terraces.
How long does it take to terrace a backyard?
Longer than a flat yard, and most of the extra time comes before and beneath the finishes. Engineering and plan check for any wall over the trigger, whether in Pasadena or under LA County, happen before digging starts. On site, excavation, footings, inspections, wall building, drainage, and backfill run in sequence, and concrete needs time to cure before it holds soil. We set a schedule once the design and permit path are known, not before.
Do low planter walls need drainage too?
Yes, because a planter holds wet soil every day it is irrigated. Give it weep holes or a drain at the base so water cannot build up behind the wall, and a waterproof coating on the soil side so moisture does not soak through and stain the finish. A planter wall without either can lean, crack, or leave dark tide marks on stucco over time, even if it is only knee high.
What does it mean when an old retaining wall leans or cracks?
Usually that the soil behind it is pushing harder than the wall was built to resist, often because water has no way out. Look for weep holes that stay dry even after storms, a bulge near the middle, cracks that widen each winter, or soil pulling away along the top. Leaning walls do not straighten on their own, so have an engineer look before choosing between repair and replacement, especially if anything sits above it.
Related services
Free estimatesWant a straight answer on your project?
About the author
Michael Ward, owner of MKW Homes Inc
Michael is a Liverpool-trained builder with over 20 years in the trade, running one four-person crew across Pasadena and the San Gabriel Valley. California license CSLB #1074934, verifiable on the CSLB website. He writes these guides from what the work actually involves.