San Marino, California (91108) · CSLB #1074934
Home Additions & ADUs in San Marino, CA
Garage conversions, attached additions and detached ADUs, priced around the utility runs and the ground, not just the floor plan. Serving San Marino (91108) along Huntington Dr, Lombardy Rd, Monterey Rd, Sierra Madre Blvd, Virginia Rd & Granada Ave.
Home Additions & ADUs in San Marino, CA · Direct Summary
MKW Homes builds home additions and ADUs across San Marino, and the first thing you should know is that here the approval clock, not the build clock, runs your project. San Marino has some of the strictest residential design review in the San Gabriel Valley, so we plan the permit path with the City before we ever pour a footing. Michael Ward runs every job.
San Marino Building PermitsPlan check & inspection counter for home additions & adus.
Permits for home additions & adus in San Marino (91108) go through City of San Marino Community Development (2200 Huntington Dr, San Marino, CA 91108).
Local Code & Review Rule in San Marino
San Marino has some of the most demanding residential review in the San Gabriel Valley. Plan the approval timeline before the build timeline, not after.
Applicable Standards: San Marino City Code Chapter 23, mandatory Design Review Committee (DRC — meets 1st & 3rd Wednesdays) prior to Building & Safety plan check, strict Established Tree Ordinance.
San Marino Housing Stock & SoilsNeighborhoods & corridors we serve (91108).
Large single family lots, formal frontages, and a high proportion of estate scale properties.
Local Soil & Climate Conditions: Deep estate-grade clay-loam pads with mature heritage Coast Live Oaks and Englemann Oaks; high irrigation runoff sensitivity and strict permeable lot-coverage ratios.
Primary Corridors Served: Huntington Dr, Lombardy Rd, Monterey Rd, Sierra Madre Blvd, Virginia Rd & Granada Ave
San Marino Neighborhoods We Work In
2026 Home Additions & ADUs Costs & Scope in San Marino, CARealistic pricing for San Marino (91108) properties.
| ADU / Addition Build Type | Typical 2026 SGV Price Range | Foundation, Framing & Utility Trenching Scope | Plan Check & Build Timeline |
|---|---|---|---|
| 2-Car Garage Conversion ADU (360 – 450 sq ft Studio / 1-Bed) | $95,000 – $145,000 | Structural footing underpinning where required, vapor barrier slab prep, R-value wall/roof insulation, sewer lateral tie-in, water/power trenching, mini-split HVAC, full kitchen & 3/4 bath. | 3 – 4 Months build (after ministerial ADU permit) |
| Attached Room Addition / Primary Suite Expansion (300 – 600 sq ft) | $135,000 – $225,000 | Expansive clay footing excavation, raised floor or stem-wall slab tied to existing structure, roofline integration matching Craftsman or Spanish Revival eaves, stucco/paint match & 200A panel upgrade. | 4 – 6 Months build + city plan check |
| Detached Ground-Up Backyard ADU (600 – 1,000 sq ft 1–2 Bed) | $220,000 – $385,000+ | Full site grading, engineered foundation (slab-on-grade or hillside caissons), 50–120 ft utility trenching (sewer, water, electrical), Title 24 solar-ready roof, full kitchen, laundry & bathroom. | 6 – 8 Months build + ministerial permit |
Permits in San Marino are processed through City of San Marino Building & Safety. Every MKW Homes Inc (CSLB #1074934) project includes a written 3-year labor warranty.
How We Build Home Additions & ADUs in San MarinoScope, materials & inspection sequence in San Marino, CA.
What actually drives the cost
The type of ADU sets the floor. A garage conversion is cheapest because the walls, roof and slab already stand. An attached addition sits in the middle. A detached, built-from-scratch ADU costs the most. After that, the real money hides underground and behind the drywall: how far water, sewer, gas and power have to travel to reach the new space, and whether your existing electrical panel can carry the added load or needs an upgrade. On San Marino's big lots, a detached unit near the back can mean a long trench priced by the foot.
Material and product choices that matter
Your foundation is the first real fork. A flat lot near Lacy Park often takes a simple slab. A sloped or soft parcel may need a raised foundation or drilled caissons that reach down to firmer ground. The expansive clay common across the San Gabriel Valley swells when wet and shrinks when dry, so footings get sized for that movement. Above grade, matching the main house on roof tile, stucco texture and window profiles costs more than builder-grade stock, but in San Marino a mismatched addition reads as an add-on and can stall you in review.
The San Marino permit and site reality
Every permit here runs through the City of San Marino Building and Safety Division, and the design review is demanding by design. California now approves qualifying ADUs ministerially, with easier parking and set size allowances, but the City still runs its own plan check with its own setback, height and floor-area rules. An addition that changes the roofline or the street-facing front, common on the formal frontages around the Mission District, draws more scrutiny than one tucked at the rear. We map the zoning and review path first, because approval time is what people underestimate most here.
How the process runs, step by step
We start with a feasibility and zoning check to confirm what your lot allows. Then design, then plan check and permits with the City. Once approved we build the foundation, frame the walls and roof, and run rough plumbing, electrical and mechanical. Each of those stages stops for an inspection before we cover anything. After rough-in passes we insulate, hang and finish drywall, then move to flooring, cabinets, trim and paint. A final inspection signs the space off as legal living area. Skipping that first feasibility step is how jobs go sideways later.
Timeline and living through the build
Plan the schedule in two halves. Design, plan check and San Marino's review often take longer than the construction itself, which is why we get that clock started early. Once we break ground, a garage conversion moves faster than a detached build that needs its own foundation and utility trenching. During the work you will have crews on site, an open trench for a stretch, and short, scheduled power or water shutoffs when we tie the new space into your systems. We stage deliveries and keep the front presentable, which matters on these streets.
How long it lasts and what upkeep it needs
Built right, an addition or ADU lasts as long as the main house. A properly sized foundation on this clay soil should not move. The upkeep is ordinary: keep grading and downspouts carrying water away from the footings, reseal exterior stucco cracks before they let water in, and service the ADU's own water heater and HVAC on the normal cycle. Flat roofs and low-slope additions need their membranes checked every few years. Where we added a sub-panel or circuits, have them inspected if you ever notice breakers tripping under load.
The mistake homeowners make
They fall in love with a floor plan and forget what feeds it. The utility runs and the panel upgrade are invisible on a drawing, but they are real money and often decide whether a project pencils out. A detached ADU at the far corner of a deep San Marino lot can need dozens of feet of trench for sewer and water plus a heavier electrical service. We price those honestly up front, on the walk, so the number you hear at the start is close to the number you pay, not a surprise that lands after the framing is up.
What to ask any contractor before hiring
Ask for their San Marino license and proof they have cleared this city's design review before, not just permits in easier towns. Ask how they will handle your utility runs and whether your panel needs an upgrade, and make sure that answer is in the written bid rather than an allowance. Ask who pulls the permit; it should be the contractor, not you. Ask what soil and foundation approach they are assuming and whether a soils report is included. And ask for a schedule that plans the approval timeline separately from the build.
Home Additions & ADUs in San Marino FAQsPermits, costs & timeline answers for San Marino homeowners.
Do I need a permit for an ADU in San Marino?
Yes. Every ADU and addition goes through the City of San Marino Building and Safety Division for plan check and permits. California requires ministerial approval for qualifying ADUs, but the City still applies its own setback, height and floor-area rules, so the plan still gets a full review.
Why does approval take so long here?
San Marino runs some of the most demanding residential design review in the San Gabriel Valley. Anything touching the roofline or the street-facing front, common on the formal frontages near the Mission District, gets extra scrutiny. We start that review early so it runs alongside, not after, your planning.
What is the cheapest way to add an ADU?
A garage conversion, because the slab, walls and roof already exist. You mostly pay for insulation, utilities, finishes and bringing it up to code as living space. A detached, built-from-scratch unit costs the most, especially on a deep lot where water, sewer and power have to run a long way.
Will my electrical panel need an upgrade?
Often, yes. A new kitchen, HVAC and water heater add real load, and many San Marino homes have older panels near capacity. We check your panel on the walk and put any upgrade in the written bid, because it is one of the costs people miss when they only look at the floor plan.
Does the clay soil around here affect my foundation?
It can. The expansive clay common across the San Gabriel Valley swells and shrinks with moisture, so footings are sized for that movement. A flat lot near Lacy Park may take a slab, while a sloped parcel can need a raised foundation or caissons. A soils report tells us which.
Can I add a second story or extend toward the street?
Sometimes, but that is exactly what draws San Marino's toughest review. Changes to height and the street-facing front on these estate frontages get close scrutiny for how they fit the block. We check the zoning and design rules with the City before drawing anything.
Verified Homeowner Reviews5.0-Star Google rating across San Marino & SGV.
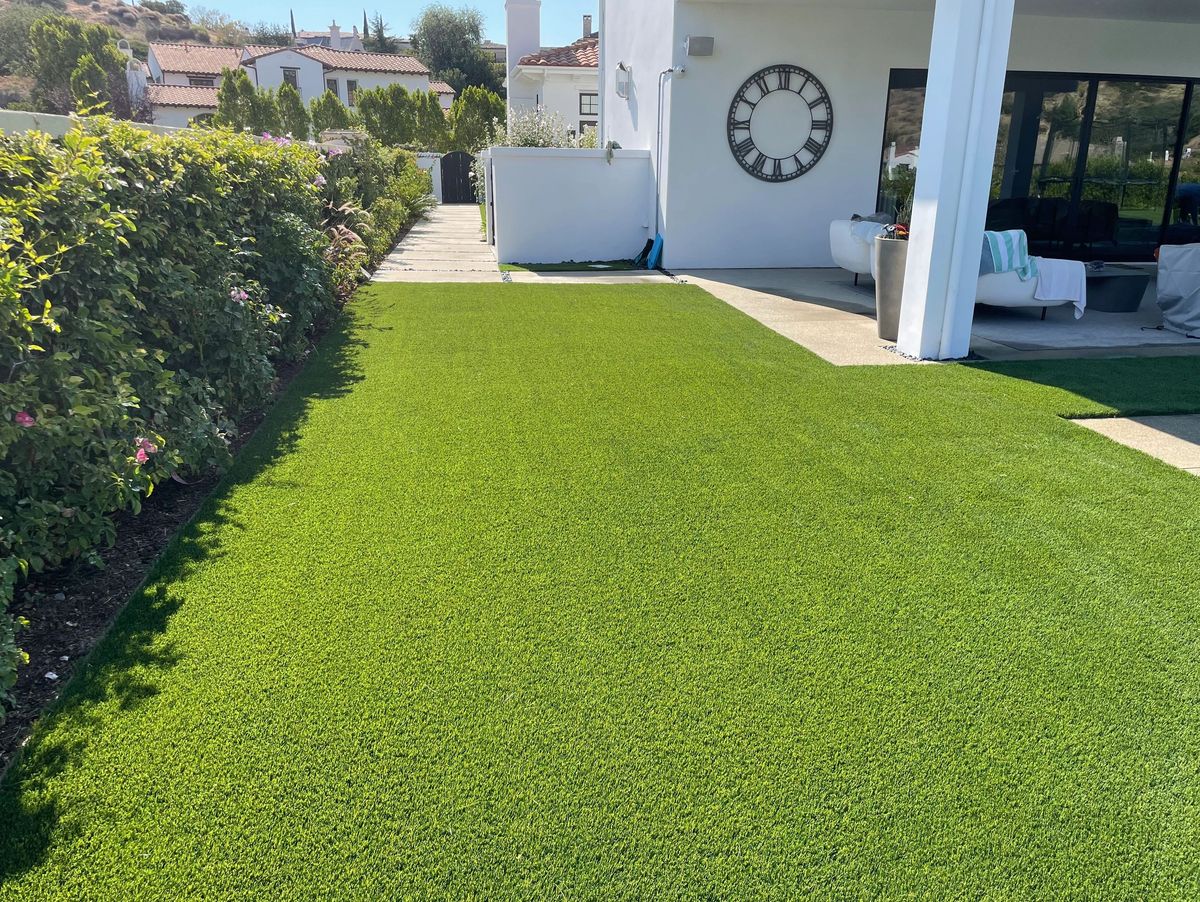
Hired Mike and his crew to redo our entire backyard and driveway. Removal of the asphalt and existing landscaping, running water lines and electrical, artificial grass, plant borders, a paver driveway, raised the patio gazebo, added a paver patio, landscaped borders, irrigation and outdoor lighting.
Teri CraftLocal Guide · 33 reviewsFrom start to finish the job was handled with the utmost professionalism and attention to detail. What stood out most was their communication. Mr. Ward kept me informed every step of the way.
Angela Adams5 reviewsMKW Homes just painted our home. We are very satisfied with the work. During the process everything was clean and organized.
Jake Baloian3 reviewsMike and his crew were great. They did a wonderful job on the stucco patching and painting, and we were very pleased with the results.
Jen B1 review