Pasadena, California (91101, 91103, 91104, 91105, 91106, 91107) · CSLB #1074934
Home Additions & ADUs in Pasadena, CA
Garage conversions, attached additions and detached ADUs, priced around the utility runs and the ground, not just the floor plan. Serving Pasadena (91101, 91103, 91104, 91105, 91106, 91107) along Orange Grove Blvd, Lake Ave, Arroyo Blvd, Fair Oaks Ave, Washington Blvd, Foothill Blvd & Sierra Madre Villa.
Home Additions & ADUs in Pasadena, CA · Direct Summary
Yes, MKW Homes builds home additions and ADUs across Pasadena, from garage conversions to detached backyard units. The one fact that shapes most jobs here: Pasadena runs its own building department, and if your home sits in a landmark or historic district, any change to the street-facing exterior goes through design review. Interior work is usually exempt. We handle the whole thing, from the zoning check to the final inspection.
Pasadena Building PermitsPlan check & inspection counter for home additions & adus.
Permits for home additions & adus in Pasadena (91101, 91103, 91104, 91105, 91106, 91107) go through City of Pasadena Permit Center (175 N. Garfield Ave, Pasadena, CA 91101).
Local Code & Review Rule in Pasadena
Parts of Pasadena sit inside landmark districts where exterior changes visible from the street go through design review. It does not stop a project, but it changes the drawings and the schedule.
Applicable Standards: 2026 California Residential Code (CRC), Pasadena Municipal Code Title 17 (Zoning & Landmark District Certificate of Appropriateness), Title 24 Part 6 Energy & CALGreen.
Pasadena Housing Stock & SoilsNeighborhoods & corridors we serve (91101, 91103, 91104, 91105, 91106, 91107).
Craftsman bungalows, Spanish Colonial Revival and mid century post and beam, much of it built between 1900 and 1940.
Local Soil & Climate Conditions: Alluvial fan sandy loam near Arroyo Seco transitioning to dense expansive clay in Hastings Ranch; high summer UV index (95°F–102°F highs in July–September).
Primary Corridors Served: Orange Grove Blvd, Lake Ave, Arroyo Blvd, Fair Oaks Ave, Washington Blvd, Foothill Blvd & Sierra Madre Villa
Pasadena Neighborhoods We Work In
2026 Home Additions & ADUs Costs & Scope in Pasadena, CARealistic pricing for Pasadena (91101, 91103, 91104, 91105, 91106, 91107) properties.
| ADU / Addition Build Type | Typical 2026 SGV Price Range | Foundation, Framing & Utility Trenching Scope | Plan Check & Build Timeline |
|---|---|---|---|
| 2-Car Garage Conversion ADU (360 – 450 sq ft Studio / 1-Bed) | $95,000 – $145,000 | Structural footing underpinning where required, vapor barrier slab prep, R-value wall/roof insulation, sewer lateral tie-in, water/power trenching, mini-split HVAC, full kitchen & 3/4 bath. | 3 – 4 Months build (after ministerial ADU permit) |
| Attached Room Addition / Primary Suite Expansion (300 – 600 sq ft) | $135,000 – $225,000 | Expansive clay footing excavation, raised floor or stem-wall slab tied to existing structure, roofline integration matching Craftsman or Spanish Revival eaves, stucco/paint match & 200A panel upgrade. | 4 – 6 Months build + city plan check |
| Detached Ground-Up Backyard ADU (600 – 1,000 sq ft 1–2 Bed) | $220,000 – $385,000+ | Full site grading, engineered foundation (slab-on-grade or hillside caissons), 50–120 ft utility trenching (sewer, water, electrical), Title 24 solar-ready roof, full kitchen, laundry & bathroom. | 6 – 8 Months build + ministerial permit |
Permits in Pasadena are processed through City of Pasadena Planning & Community Development. Every MKW Homes Inc (CSLB #1074934) project includes a written 3-year labor warranty.
How We Build Home Additions & ADUs in PasadenaScope, materials & inspection sequence in Pasadena, CA.
What actually drives the cost
ADU type sets the baseline. A garage conversion is cheapest because the shell, slab and roof already stand. An attached addition sits in the middle. A detached, new-build ADU costs the most, since you pour a foundation and frame walls from scratch. After type, the real money hides in the parts you cannot see on a floor plan: how far water, sewer, gas and power have to travel to reach the new space, and whether your electrical panel can carry the added load or needs upgrading. Grading a sloped lot adds more.
Foundation, windows and cladding choices
Foundation type follows your soil, and the San Gabriel Valley is full of expansive clay that swells when wet and shrinks when dry, so footings get sized for it. A slab works on flat, stable ground. A raised foundation suits older bungalows built over a crawl space. On a real slope, like parts of San Rafael, you may need caissons sunk to firmer ground. Above the foundation, what matters most is matching the existing house. A Craftsman wants wood or fiber-cement siding and divided-light windows; a Spanish Colonial wants stucco and the right roof tile.
The Pasadena permit and site reality
California loosened ADU rules statewide, with ministerial approval, lighter parking rules and set size allowances. But every city still runs its own plan check. In Pasadena that means the Planning and Community Development Department, with its own setback, height and floor-area rules. The wrinkle here is history. Much of the stock was built between 1900 and 1940, and neighborhoods like Bungalow Heaven and Madison Heights carry historic-district status. Change the roofline or the street face there and you can trigger design review. If your parcel is unincorporated county, you permit through LA County instead.
How the build runs, step by step
We start with a feasibility and zoning check, so you know what your lot allows before you spend on design. Then design, then plan check and permits. Once permits are in hand, we build the foundation, then framing, then rough utilities, the plumbing, electrical and mechanical inside the walls, each with its own inspection. After that comes insulation and drywall, then finishes: flooring, cabinets, paint and fixtures. Last is the final inspection that lets the space be legally occupied. Jumping ahead of an inspection forces you to open finished walls back up.
Timeline and living through the work
A garage conversion is quickest because the shell exists. An attached addition takes longer, and a detached ADU longest, since it is a full small house. Plan check with the city adds weeks before a single nail goes in. During the build, expect noise, dust and trucks; the loud, disruptive stretch is demolition and framing. Once the space is closed up and finishes go in, daily life gets easier. We seal off work zones and keep your water and power on, though there are short planned shutoffs when we tie the new utilities into the old.
How long it lasts and the upkeep
Built right, an addition or ADU lasts as long as the main house, decades, because it is the same framing, foundation and roofing. The upkeep is ordinary. Repaint or reseal exterior wood and stucco every few years, more on the sun and weather sides. Keep gutters and the grading around a detached unit clear so water runs away from the foundation, which matters more on our expansive clay. Service the mini-split or HVAC yearly. If the unit is a rental, the wear items are the same as any home: caulk, paint, fixtures and roof.
The mistake homeowners make
They budget off the floor plan and forget the parts hidden inside the walls. A new bathroom or kitchen in a backyard ADU needs water, sewer, gas and power run from the house, and that footage is real money. The other surprise is the electrical panel. Add a full dwelling and your existing panel often cannot carry the load, so it needs upgrading before the city signs off. Neither shows on a drawing, both are predictable, and a builder who has done this in Pasadena prices them up front instead of calling them a change order later.
What to ask any contractor first
Ask if they are a licensed California contractor, get the license number, then check it. Ask who pulls the permit; it should be them, not you. Ask whether they have built in a Pasadena historic district and how they handled design review. Ask how they plan to run utilities to the new space and whether your panel needs upgrading, and get both written into the bid. Ask for the inspection schedule and for local references you can call. A builder who answers plainly, with specifics about your lot, has done the work before.
Home Additions & ADUs in Pasadena FAQsPermits, costs & timeline answers for Pasadena homeowners.
Do I need a permit for an ADU in Pasadena?
Yes. Every ADU needs a permit through Pasadena's Planning and Community Development Department, even under the state's ministerial rules. Interior work is generally exempt from design review, but if your home is in a historic district and the exterior changes, that review can apply.
Can I build an ADU if my house is a historic landmark?
Usually yes, but the street-facing exterior goes through design review, so the design has to respect the original home. Interior conversions, like turning a garage into a unit, are generally exempt. We work the historic rules into the plans early so plan check goes smoother.
What is the cheapest type of ADU to build?
A garage conversion, because the foundation, walls and roof already stand, so you are mainly running utilities and finishing the inside. A detached, new-build ADU costs the most, since you pour a foundation and frame from scratch. An attached addition sits between the two.
Will an ADU need an electrical panel upgrade?
Often, yes. A full dwelling adds real electrical load, and many older Pasadena homes have panels that cannot carry it, so the panel needs upgrading before the city signs off. We check your existing panel on the walk and put any upgrade in the written bid, not a later change order.
How long does it take to build an ADU in Pasadena?
It depends on type, and plan check with the city adds weeks before building starts. A garage conversion is quickest, a detached ADU longest, since it is a full small house. We give you a realistic schedule once we have seen the lot and know what the city requires of it.
Does the expansive clay soil here affect my foundation?
It can. Much of the San Gabriel Valley sits on clay that swells and shrinks with moisture, so footings get sized for it. Whether you need a slab, a raised foundation, or caissons on a slope depends on your soil and grade, which we confirm before design.
Verified Homeowner Reviews5.0-Star Google rating across Pasadena & SGV.
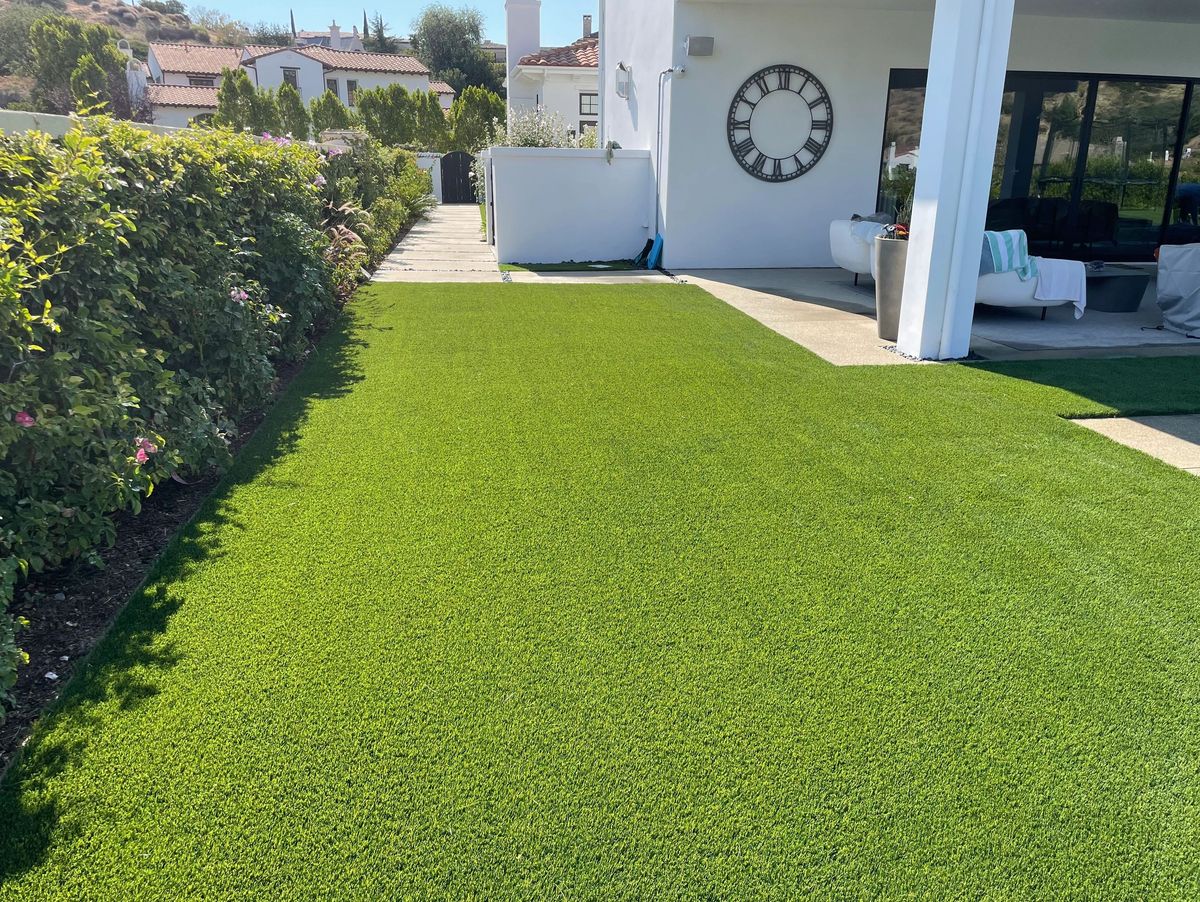
Hired Mike and his crew to redo our entire backyard and driveway. Removal of the asphalt and existing landscaping, running water lines and electrical, artificial grass, plant borders, a paver driveway, raised the patio gazebo, added a paver patio, landscaped borders, irrigation and outdoor lighting.
Teri CraftLocal Guide · 33 reviewsFrom start to finish the job was handled with the utmost professionalism and attention to detail. What stood out most was their communication. Mr. Ward kept me informed every step of the way.
Angela Adams5 reviewsMKW Homes just painted our home. We are very satisfied with the work. During the process everything was clean and organized.
Jake Baloian3 reviewsMike and his crew were great. They did a wonderful job on the stucco patching and painting, and we were very pleased with the results.
Jen B1 review