Bathrooms
Should you replace your bathtub with a walk-in shower?
By Michael Ward, owner of MKW Homes Inc
By Michael Ward, owner of MKW Homes Inc · Updated September 2026
The short answer
If the house has another tub, or you plan to stay and age in place, a walk-in shower usually makes the better bathroom. Think twice before you replace the only bathtub in the house, because many buyers with young children look for one. The work is also bigger than it looks: a larger drain, a relocated valve, and waterproofing across the whole enclosure.
Will removing the only tub hurt resale in Pasadena?
It can, so treat the last tub in the house differently from the rest. Many buyers with young children want a tub to bathe them in, and many agents advise sellers to keep at least one. If your house has a single full bathroom, as many smaller Pasadena bungalows do, the tub you are tired of stepping over is the only one a buyer will find.
With two full bathrooms the choice gets easier. Keep one bathtub, usually in the hall bath where children and guests use it, and a walk-in shower in the primary bathroom is a pairing buyers generally understand. Walk-in shower resale value depends less on the shower itself than on whether a tub survives somewhere else in the house.
Your timeline matters as much as the floor plan. In a one-bath house we would keep the tub if a sale is a few years away. If you plan to stay and grow older there, weigh a buyer you may never meet against the tub wall you step over every morning, and remember that a future owner can put a tub back.
Does a walk-in shower fit in a standard tub alcove?
Usually, but the shower inherits the tub's footprint: long, fairly narrow, with the plumbing on one end wall. That is plenty of room to stand and wash. It gets tight when someone needs a helper in there with them, or when a hinged door has to swing out into a small room past the toilet or the vanity.
That is why many alcove conversions use a fixed glass panel with an open end, or a sliding door, rather than a swinging one. More depth usually has to come from a closet or linen cupboard beside the alcove, which turns a fixture swap into framing work. Before settling the layout, tape the glass line and the door swing on the floor and walk through a normal morning.
What changes behind the wall when a tub becomes a shower?
The drain, the valve, the floor, and the ventilation all change, not just the tile. The first is shower drain size. The California Plumbing Code calls for a 2 inch shower drain, and when we pull an old tub, the pipe under it is often 1.5 inch. The trap and the line under the floor are replaced in the larger size until they meet a pipe big enough to take them. Under a Craftsman or Spanish Colonial Revival house, that pipe is often original cast iron, and its condition decides how far back the new pipe runs.
Ventilation matters more after the change. A tub keeps most of its water in the basin; a walk-in shower leaves the floor and every wall wet after each use. When a bathroom with a shower or tub is remodeled, California's codes generally call for a ducted exhaust fan with humidity control, so it runs until the room is dry rather than until someone leaves. A fan that vents into the attic should be rerouted outdoors either way, because it feeds shower moisture into the roof framing. Beyond the drain and the fan, expect these.
- The valve, swapped for a shower valve and usually relocated, since it no longer sits above a spout.
- The shower head, placed for the new layout, with a second outlet if you want a handheld.
- The floor, rebuilt as a sloped pan where the tub sat level.
- A curb framed where the tub's apron used to be, unless the shower goes curbless.
Why does a shower need more waterproofing than a tub?
Because a tub is its own basin and a shower is not. With a tub, the tub body holds the water and the tile above it only has to shed splash. With a walk-in shower, the floor, the lower walls, the curb or threshold, and every corner between them become the basin, so the waterproofing has to run continuously across all of it and into the drain.
There are two common ways to build it. A traditional pan uses a sloped mortar base, a flexible liner turned up the walls, and a mortar bed on top that carries the tile. The newer approach bonds a sheet or liquid membrane directly under the tile and ties it into a drain made to receive it. Shower waterproofing works as a complete system, so we would rather use one maker's parts from the drain up than mix methods and trap water between layers.
Tile and grout are not the waterproofing. Cement grout is porous and lets some water through every time the shower runs, so the layer beneath has to slope to the drain and be sealed at every seam, corner, niche, and pipe. Many older bathrooms also have a window over the tub. In a shower that window takes direct spray, so it needs a frame that can live wet, a sill sloped into the shower, and membrane wrapped into the opening.
Can an older Pasadena house have a curbless shower?
Often, and it is far easier over a raised foundation than on a slab. A curbless shower needs its floor to sit lower than the bathroom floor, so the slope can carry water to the drain with no lip to hold it back. Many pre-war Pasadena houses sit on raised foundations with a crawl space, where the framing under the shower can be lowered to make that recess. Cutting joists is structural work, so the framing has to be reinforced to carry the load, and that should be designed before anyone picks up a saw.
On a slab, the concrete in the shower area has to be cut out, dug down, and poured again lower, with the new drain set in the trench before the pour, so we treat curbless on a slab as a concrete job first and a tile job second. The fallback on either foundation is to build up the remaining bathroom floor to meet the shower, which works only if a small step at the bathroom door is acceptable.
Curbless changes the room around the shower too. A linear drain along the back wall or the entry lets the floor slope in one plane, so larger tiles work and a walker rolls in flat. Water that escapes lands on the bathroom floor, so the waterproofing should extend past the shower opening, and the room's floor should never slope toward the hallway.
Glass, half wall, or curtain: which should you choose?
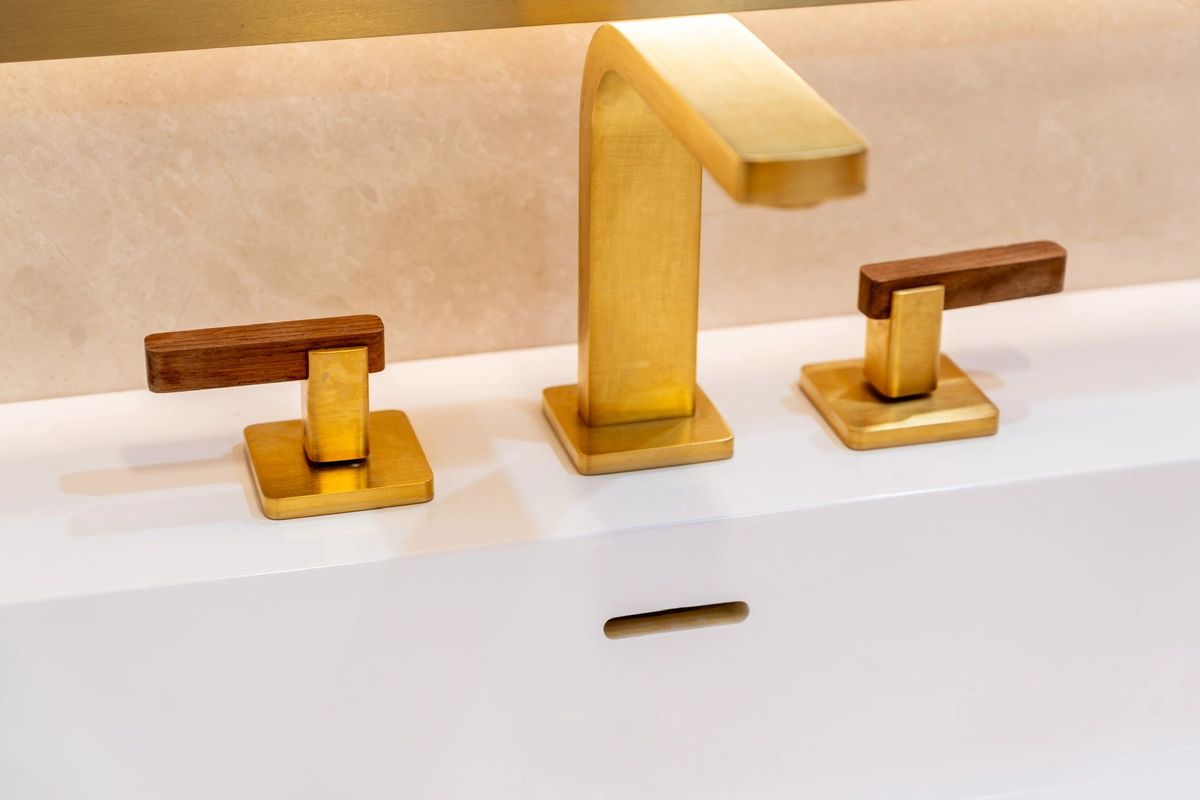
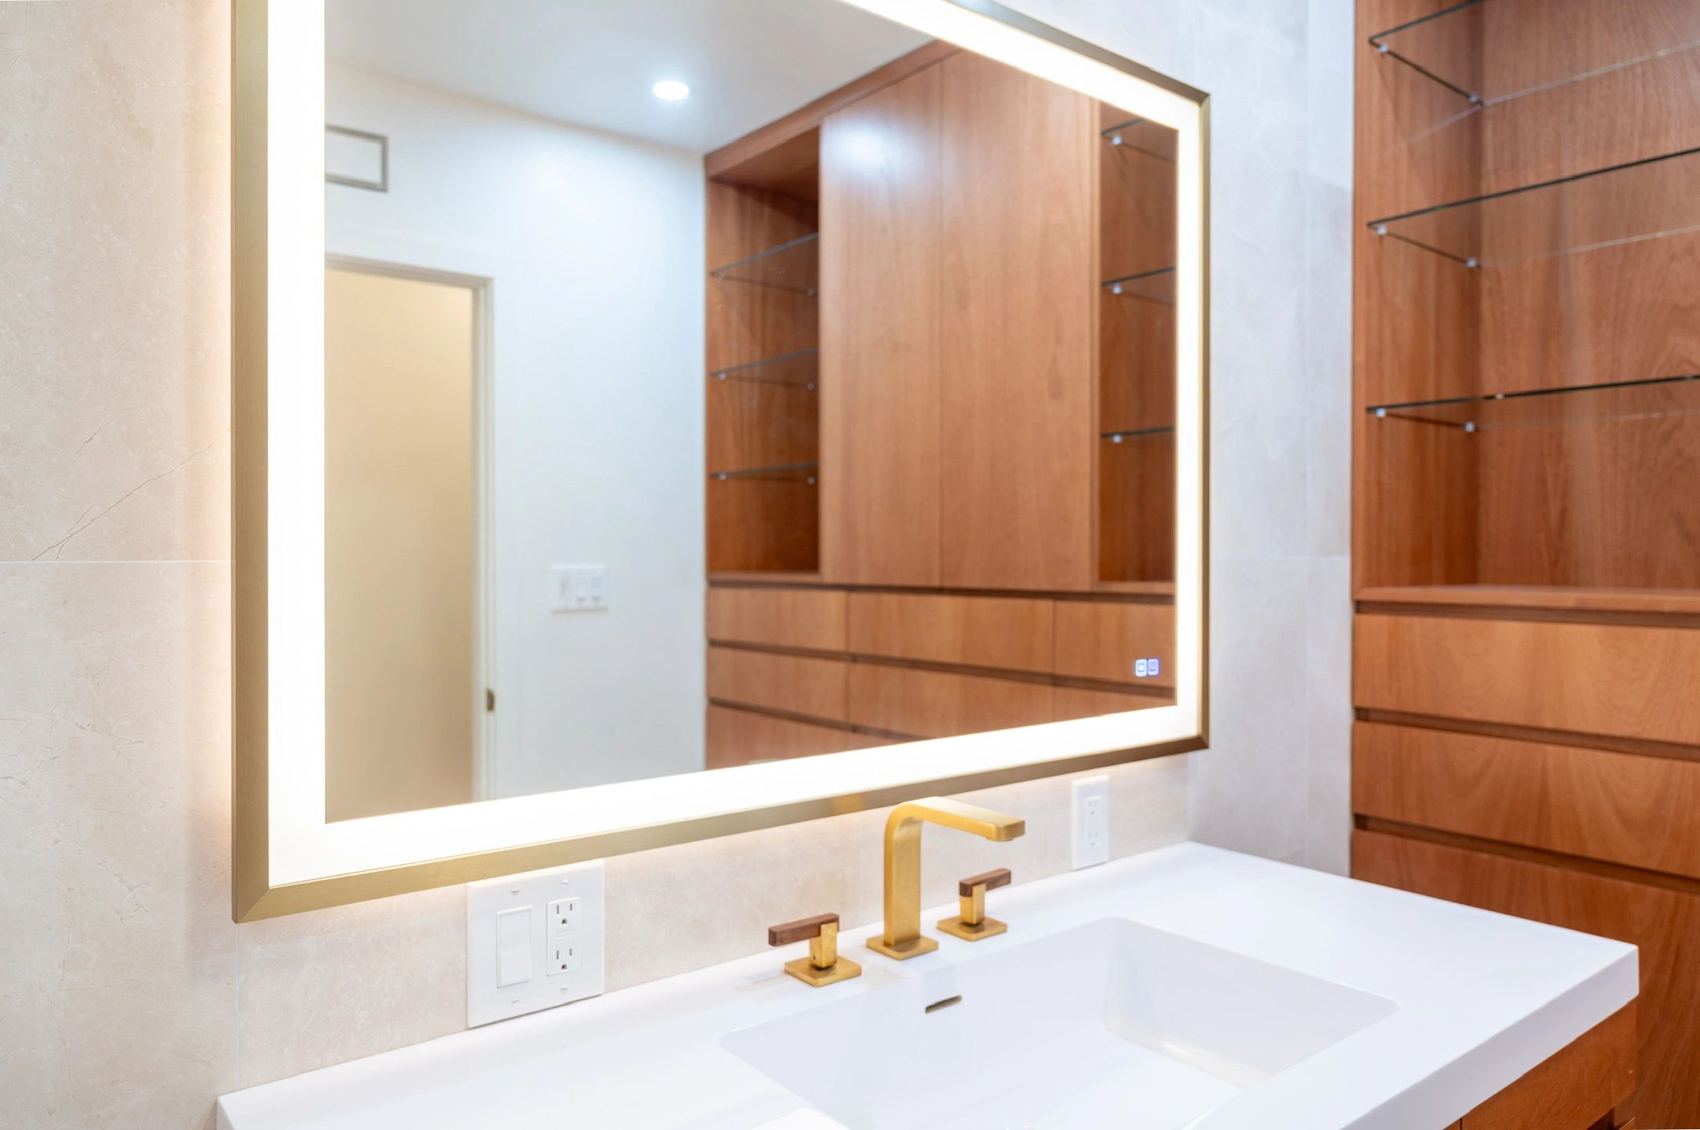
Choose glass if you want the tile on view and the water kept in, a half wall if a toilet or vanity sits right beside the shower, and a curtain if flexibility matters most. Frameless glass is heavy, so its hinges need solid framing behind the tile, and a hinged door needs clear floor to swing into. Its hinges and clamps are on display, so their finish belongs in the same decision as the valve trim; on our Primary Bathroom Remodel, that meant brushed brass throughout.
A half wall with glass above keeps splash off whatever sits next to the shower and screens it from the doorway. Its top is a flat surface in the spray, so it has to slope back into the shower rather than hold water. A curtain is the most forgiving choice for a curbless shower used by someone who needs help, because a caregiver can reach in, though it lets more water onto the floor.
Whatever you choose, stop the glass short of the ceiling unless you are building a steam shower. A fully enclosed shower traps humid air, and the open gap at the top is what lets the fan clear it and keeps grout lines from darkening.
What makes a shower work for aging in place?
An entry you do not have to climb over, something solid to hold, a place to sit, and water you can control without stepping into it. None of it has to look clinical, and most of it is easy to build in while the framing is exposed and disruptive to add once the tile is up. That makes an aging in place bathroom easiest to plan before anyone in the house needs one.
Blocking is the piece to insist on. Grab bars have to anchor into framing, not board and tile alone, and a bar placed where blocking happens to be is rarely where a hand reaches for it. Run solid blocking wherever a bar could plausibly go, and photograph it before it disappears behind the tile so a future owner knows where it is. The full list is short.
- A curbless entry, or a curb low enough to cross without lifting a foot high.
- Solid blocking behind the tile wherever a grab bar could go.
- A handheld shower on a slide bar, within reach of the seat.
- A valve near the entry, so the water warms before you step in.
- Floor tile made for wet areas, with enough texture or grout lines to grip.
- Bright, even light inside the shower from a fixture rated for wet locations.
Should you keep an original clawfoot tub in a Craftsman?
If it is sound and there is a sensible place for it, usually yes. An original cast iron clawfoot tub in a Pasadena Craftsman is part of the house's character, and it can be the one tub a buyer finds while a walk-in shower goes in another bathroom. Enamel that is worn or chipped can be refinished, though a sprayed finish is softer than the original fired porcelain and needs gentler cleaning.
Plan for the weight and the removal. A cast iron tub is very heavy, and filled with water and a bather it puts that load on four small feet, so if it is relocated, have the floor framing under it checked. The quickest way to get one out of a small bathroom is to break it apart, so we ask about any old tub at the first site visit; if you want to keep, move, or sell it, say so then.
Where the clawfoot is the only tub and also the only place to shower, the choice is harder. A ring curtain over a freestanding tub means a high step and a curtain that clings every morning. Moving the clawfoot to a second bathroom, or adding a separate shower elsewhere, can keep the character and still give you an easy daily shower.
The one thing to remember
Keep at least one tub in the house, and put the walk-in shower wherever it makes daily life easier. Then spend your attention on the parts that disappear behind the tile: the larger drain, the relocated valve, continuous waterproofing, and blocking in the walls. Those decide whether the shower stays dry and easy to use for as long as you live there.
Follow-up questionsAnswered.
Is a walk-in shower cheaper than replacing a tub?
Usually not, because a replacement tub drops into the existing drain and valve positions, while a conversion rebuilds the floor as a waterproofed pan, upsizes the drain, and often moves the valve. What sets the difference is the tiled area, whether there is a curb, the glass, and what the old pipe under the floor turns out to be. A curbless shower on a slab is the most involved version of the job.
Does a tub to shower conversion in Pasadena need a permit?
In most cases, yes. Upsizing the drain and replacing or moving the valve is plumbing work rather than a finish swap, and that generally needs a permit. For a bathroom remodel in Pasadena, that permit comes through Building & Safety; in Altadena, through LA County Public Works. It should be pulled under your contractor's license, not yours. Describe the exact scope when you ask, because the answer turns on what moves.
Do walk-in showers leak?
A well-built one should not, but when one does, the water usually escapes at predictable places: the corners of a niche, the valve and shower arm penetrations, the top of a curb, and caulked joints where walls meet the floor. The signs show up away from the shower, as a stain on the ceiling below, a loose floor tile outside the entry, or bubbling paint on the other side of the wall.
Can a prefabricated shower base go where the tub was?
Yes, and it is often the simplest route: a molded base sized to the old tub footprint, with the slope and drain built in and no grout on the floor. The limits are fixed sizes and a curb on most models; a curbless base still needs a recessed floor. One-piece shower units are made for new construction and rarely fit through an existing doorway, so remodels use a base with separate wall panels or tile.
Is a shower bench worth the space?
In a large shower, usually yes; in a tub-sized alcove, often not as a built-in. A built-in bench takes a chunk of the depth and adds seams to waterproof. A fold-down seat anchored to blocking, or a small corner shelf for propping a foot, gives most of the benefit for less floor. If someone in the house will need to sit soon, the fold-down seat is the better call, since it folds away for everyone else.
Is a tub and shower combination a good compromise?
For a one-bathroom house, often yes: a buyer finds a tub and you still get a shower, at the cost of stepping over the tub wall. A lower-sided tub, a grab bar at the entry, a handheld shower, and a fixed glass panel instead of a curtain all make it easier to use. It stops working for anyone who cannot safely lift a foot over the rim, and that is the point where a walk-in shower wins.
Related services
Free estimatesWant a straight answer on your project?
About the author
Michael Ward, owner of MKW Homes Inc
Michael is a Liverpool-trained builder with over 20 years in the trade, running one four-person crew across Pasadena and the San Gabriel Valley. California license CSLB #1074934, verifiable on the CSLB website. He writes these guides from what the work actually involves.