Project
Menlo Backyard: a sloped lot turned into three level yards
The owners had a sloping back lot they had never been able to use as one space, so we cut it into three level terraces and got a lawn, a raised dining deck, and a sunken fire pit seating area out of the same footprint. The retaining walls do the structural work, and the composite deck ties the levels together.
- Levels created
- Three
- Retaining
- Stucco finished walls
- Decking
- Composite, stairs and benches
- Surface
- Artificial turf, two levels
- Feature
- Steel fire pit, lava rock
ScopeWhat the job actually involved.
Retaining and terracing
White stucco retaining walls cut the slope into three level terraces. Everything visible above them is only possible because the retaining and the drainage behind it were built first.
Composite deck and stairs
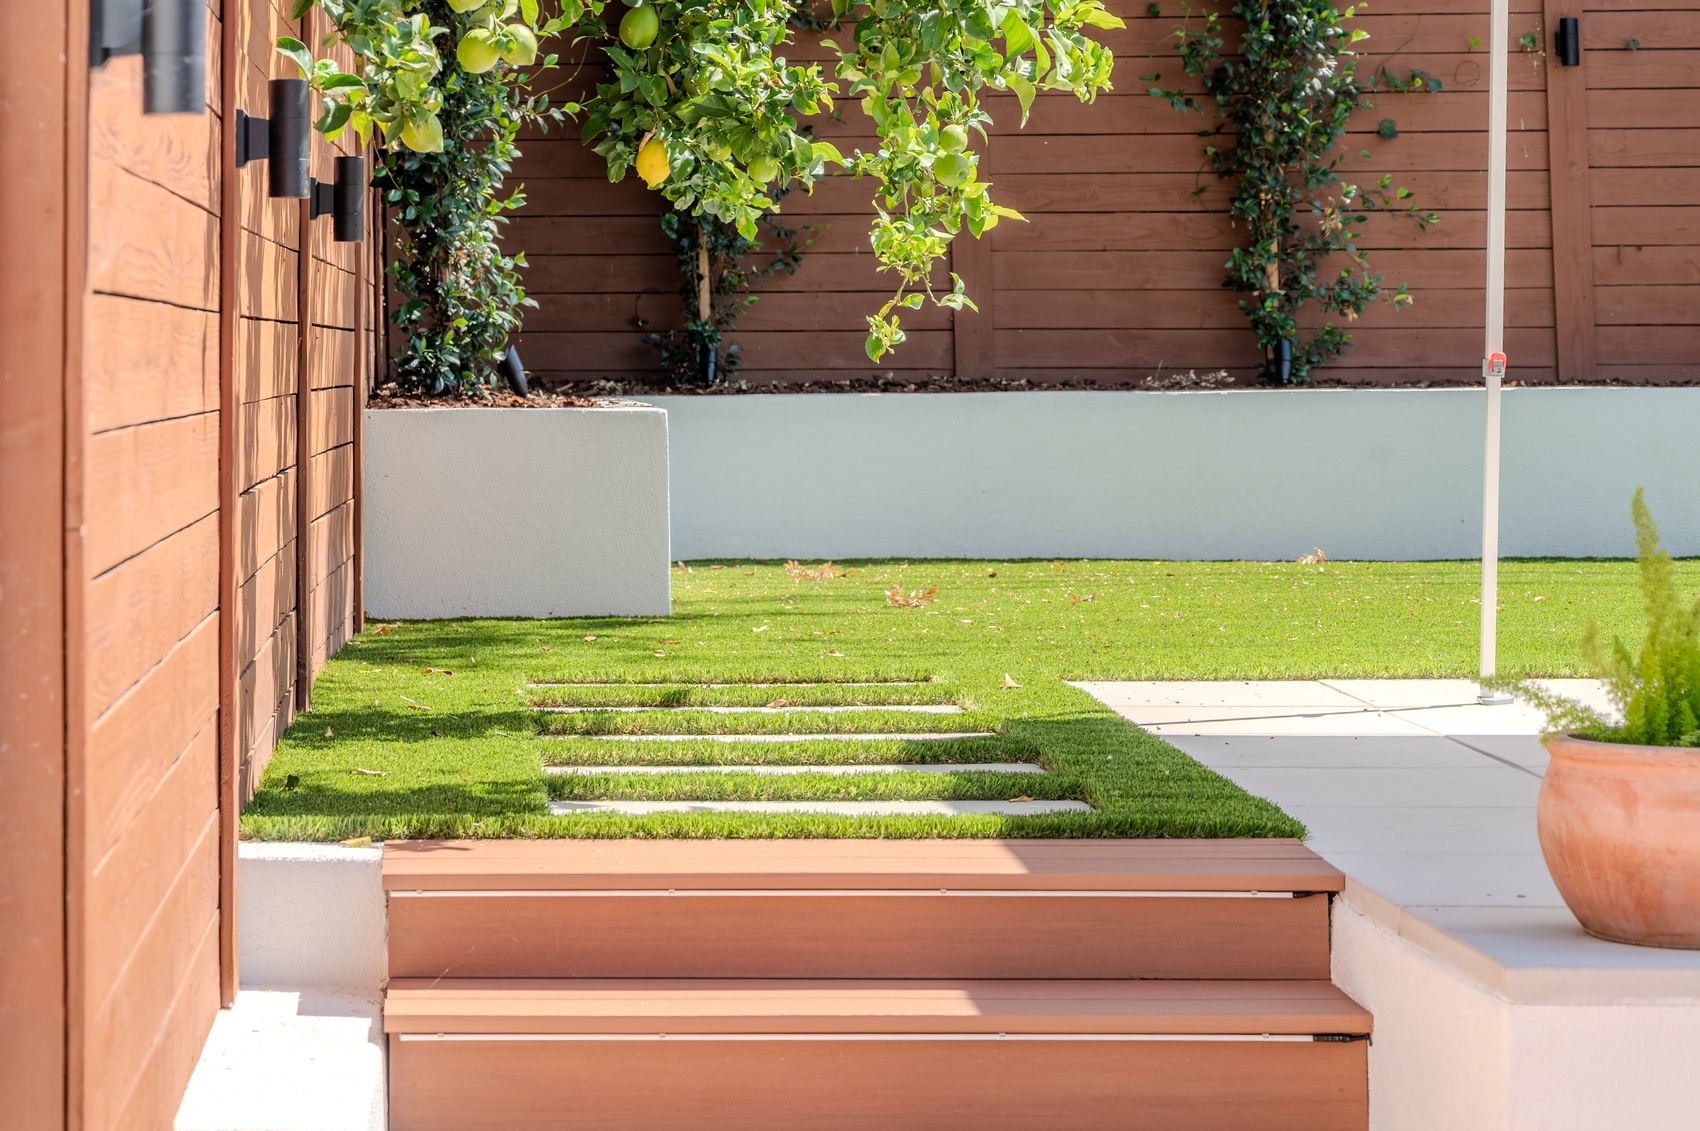
Wide composite treads run as stairs, bench seating and wall cladding, which is what makes the levels read as one connected space rather than three separate ones.
Fire pit and built in seating
A circular steel fire pit with lava rock, set into a sunken corner with bench seating wrapped around two sides.
Artificial turf on two levels
Turf on the upper lawn and the lower run, with stepping stones set flush so the path does not interrupt the surface.
Planting and drainage
Raised planters, drought tolerant planting, decorative rock mulch and a side yard rebuilt to move water away from the structure.
Dining canopy and lighting
A shaded dining area with string lighting, positioned on the deck level so it stays usable into the evening.